„The testing chamber, and the staff's approach and willingness beyond requirements — I can only recommend them.“
Tomáš Matús
Google review


In our material testing laboratory we offer hardness measurement of metals and soft materials alike. We test the hardness of welds, case-hardening depth and the hardness of layers. We help with determining the hardness of rubbers, plastics and elastomers of standard and non-standard dimensions.
Hardness tests are key to analysing the mechanical properties of materials. Hardness measurement helps identify suitable materials for specific applications and provides important information for the research and development of new materials. Thanks to accurate methods, such as Vickers, Brinell, Rockwell, Knoop, IRHD, Shore and Micro Shore, detailed and reliable results can be obtained.
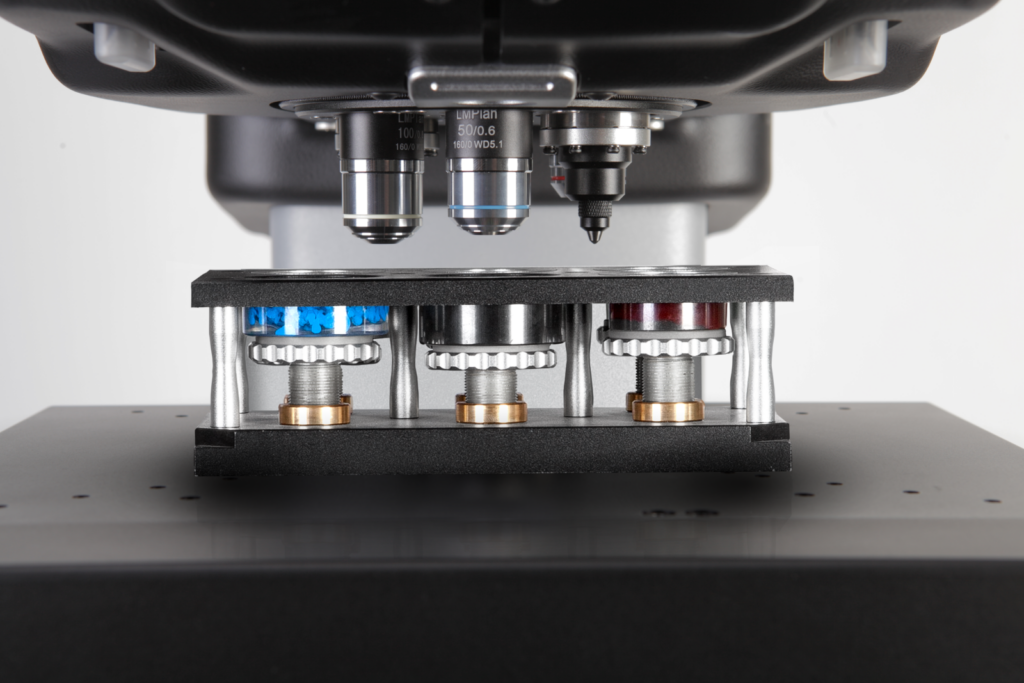
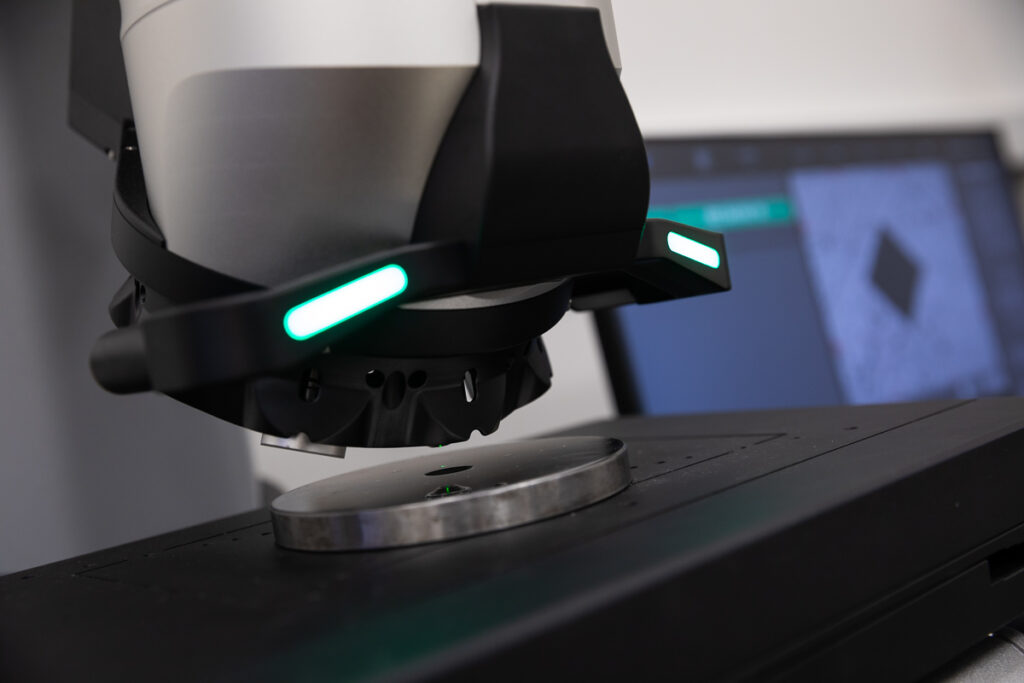
Vickers method: This method uses as an indenter a diamond pyramid with an apex angle of 136°. The indenter is pressed into the material with a defined load and the lengths of the indentation diagonals are measured. The resulting hardness is calculated from the size of the indentation. The method is suitable for measuring thin layers and small specimens.
Brinell method: Uses a tungsten carbide ball with a diameter of 1, 2.5, 5 or 10 mm, which is pressed into the material with a defined load. The diameter of the indentation is measured and the hardness is calculated from the size of the indentation and the applied load. Ideal for large specimens.
Rockwell method: Measures the depth of the indentation after the application of a preliminary and main load. A diamond cone or a tungsten carbide ball is used as the indenter. The resulting hardness is determined by the depth of the indentation after the main load is removed. The method is fast and accurate and does not require complex preparation of the surface of the measured part.
Knoop method: This method is suitable for measuring the hardness of brittle materials and very thin layers. It uses a diamond indenter in the shape of a pyramid with a rhombic base with a length-to-width ratio of 7:1. The length of the longer indentation diagonal is measured and the hardness is calculated from the size of the indentation.
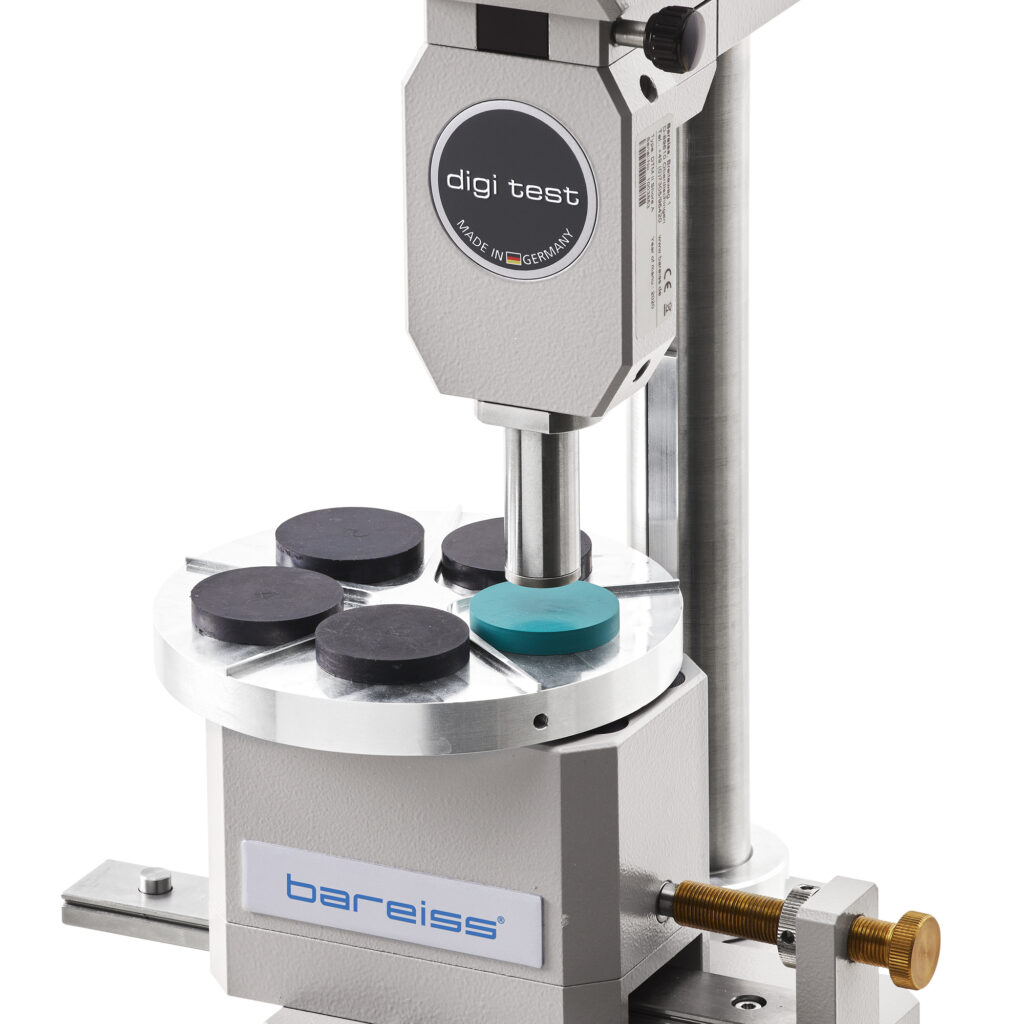
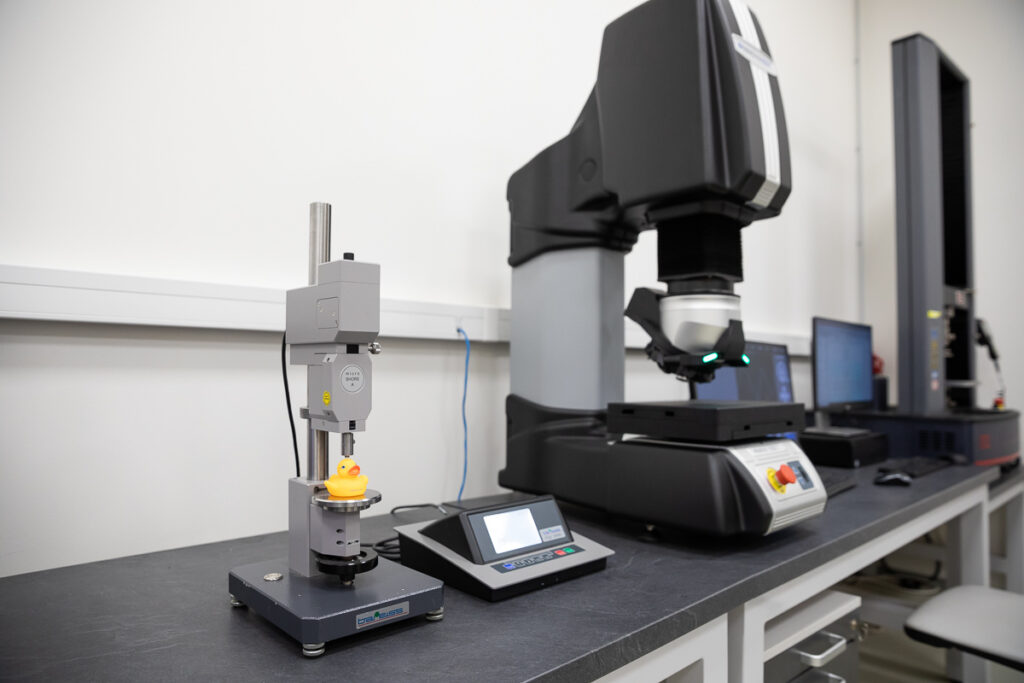
Shore method: The indenter is pressed into the material with a defined load and the depth of the indentation is measured. The resulting hardness is read off the Shore scale, where higher values mean harder materials. The Shore method is suitable for measuring the hardness of rubber, vulcanised or thermoplastic elastomers.
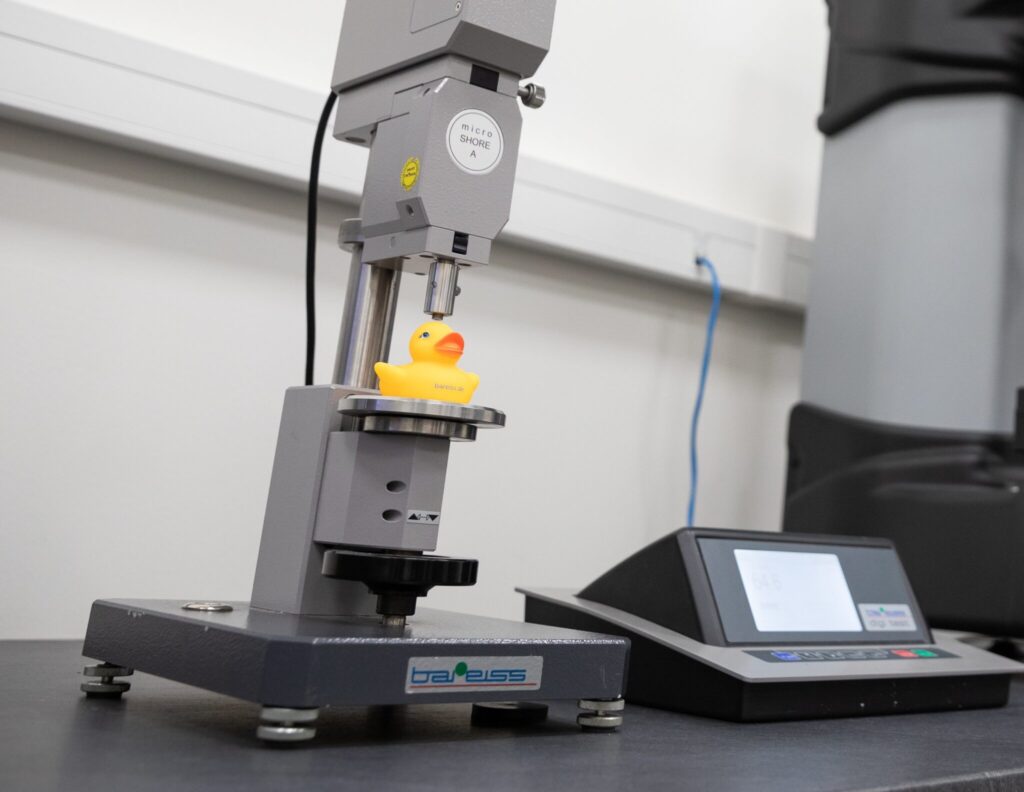
Micro Shore A and Micro Shore D: This method allows very accurate measurement thanks to the use of a small indenter, and is ideal for thin layers and specimens of non-standard dimensions and shapes.
IRHD method: Measures the hardness of rubbers and plastics using the indentation of a spherical indenter with a defined load. The hardness is determined by the depth of the indentation and the results are expressed in IRHD units (International Rubber Hardness Degrees).

We'll be happy to advise you.
Ing. Radek Lovětínský
Head of the testing laboratory
We perform hardness measurement of metals using the Vickers, Brinell, Rockwell and Knoop methods, and hardness measurement of rubbers and plastics using the Shore, Micro Shore and IRHD methods.
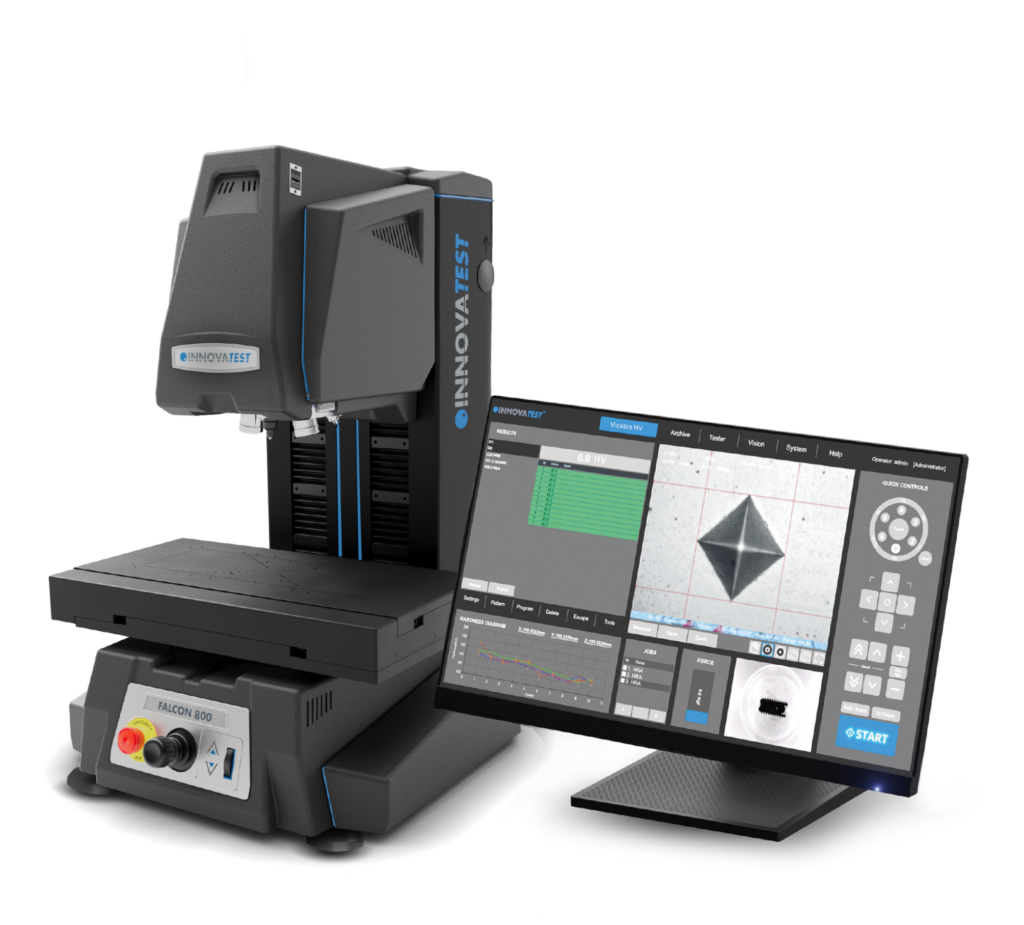
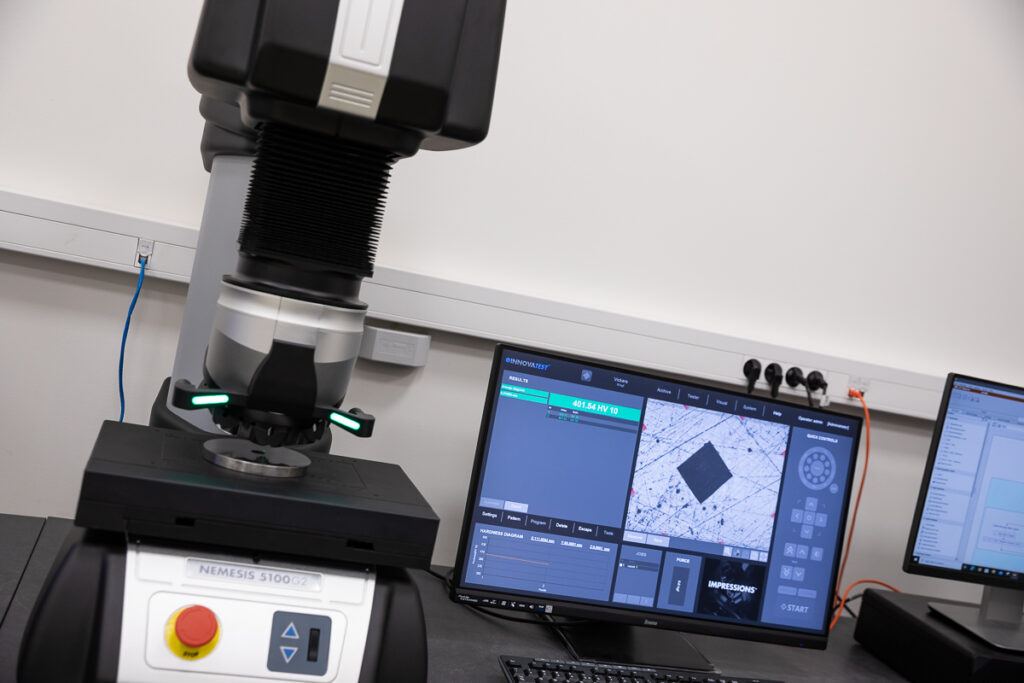
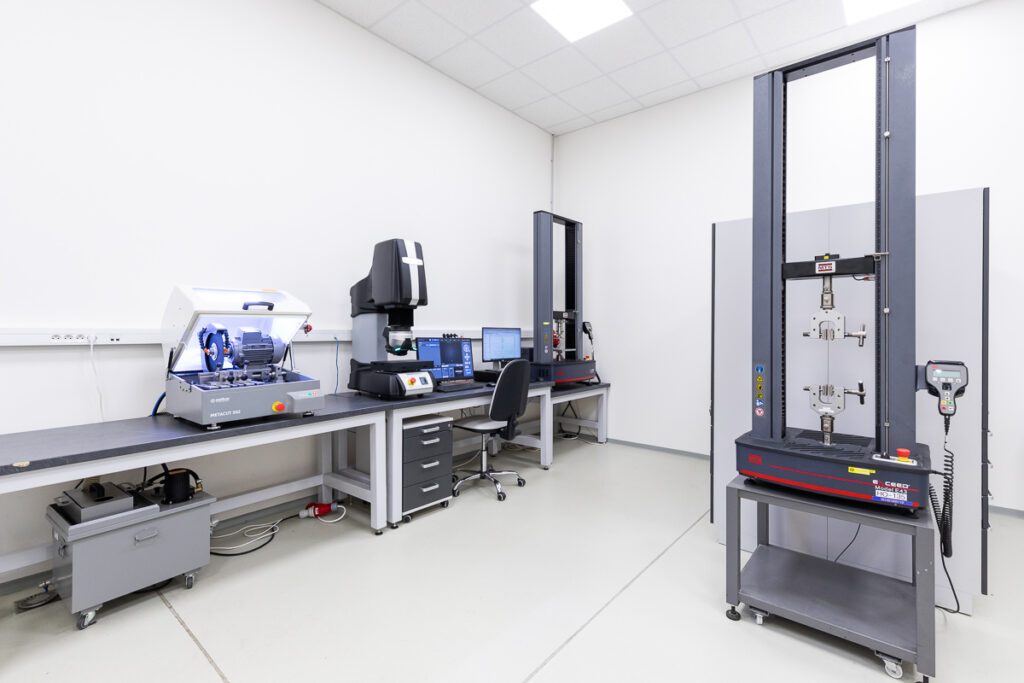
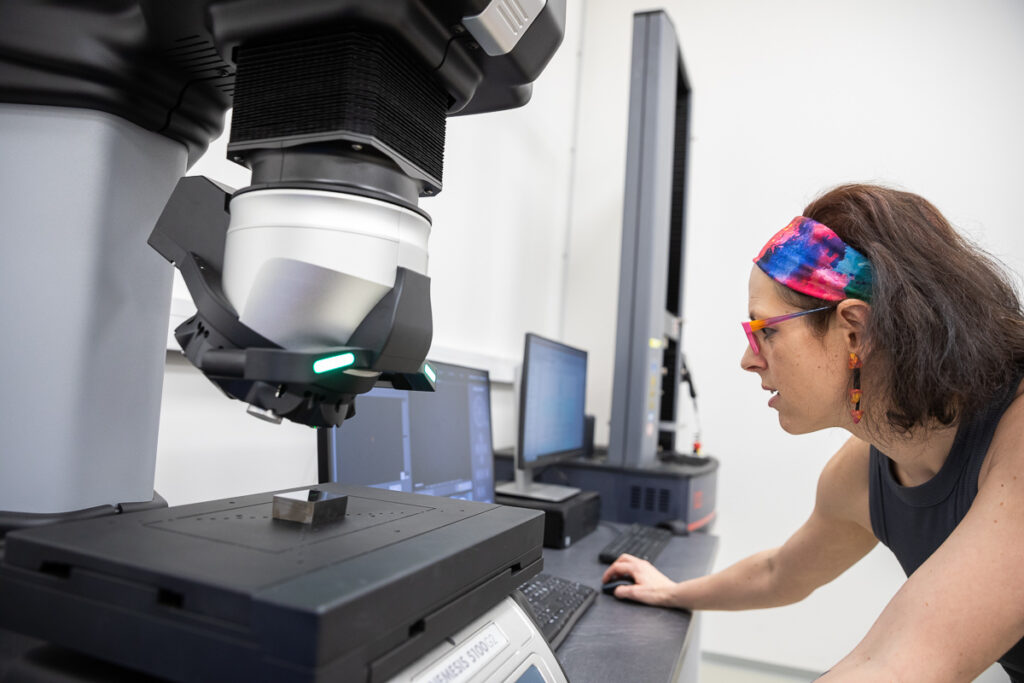
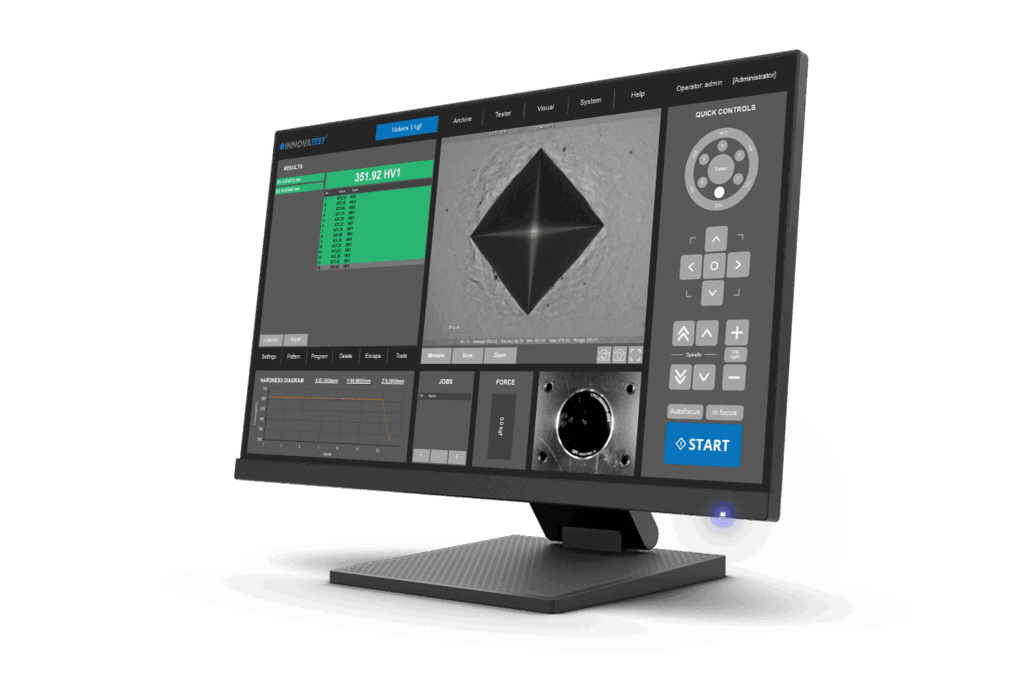
Our laboratories are equipped with modern hardness testers from the companies Innovatest and Bareiss, which ensure high accuracy and reliability of measurement.
For methods that require it, we have available a metallographic laboratory, where we prepare the specimen surface by grinding and polishing. For the preparation of small specimens mounting compounds are available.
We have a wide portfolio of accessories for clamping specimens, which ensure the stability and accuracy of measurement.
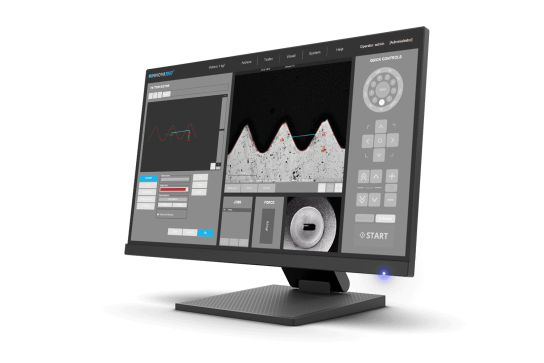
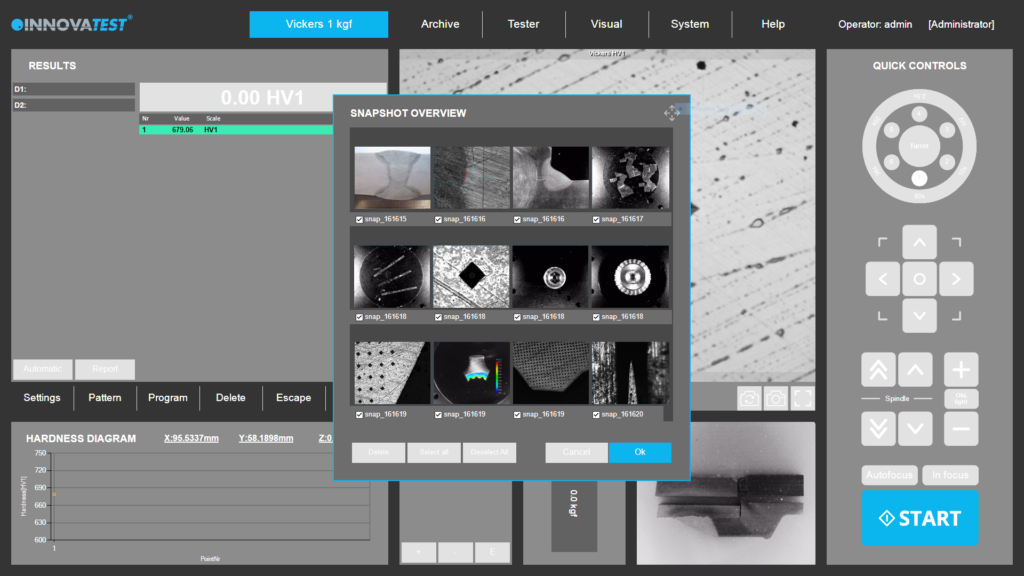
For each measurement, a test record is available as well as detailed statistics of the results, including photographic records of the individual indentations using SW IMPRESSIONS ®.
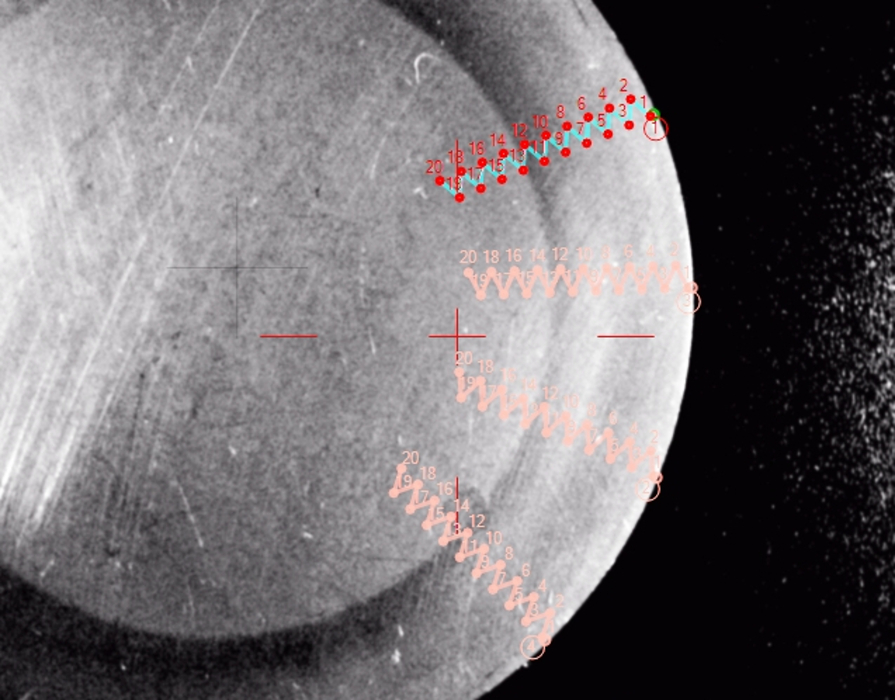
ČSN EN ISO 18203
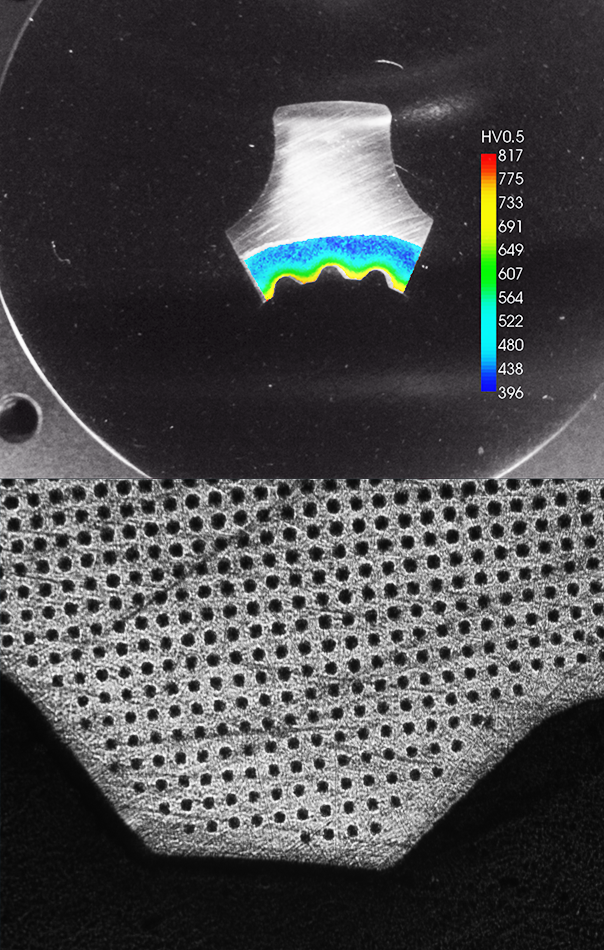
Measurement of the depth of the carburised layer, measurement of the depth of the nitrided layer, measurement of the depth of surface hardening.
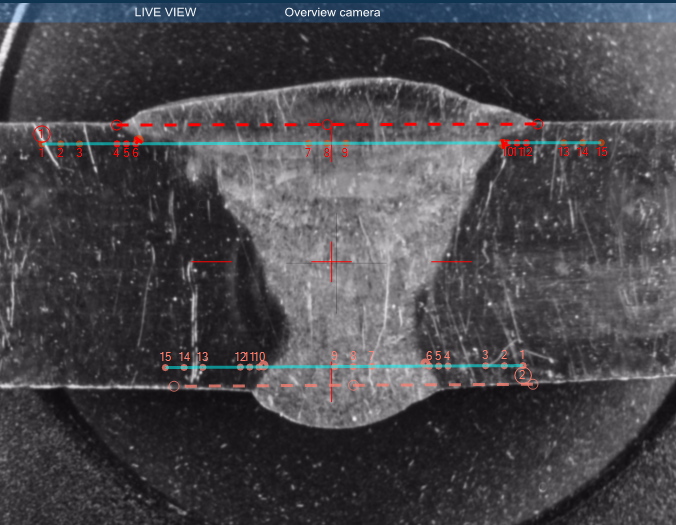
ČSN EN ISO 9015 and ČSN EN ISO 14271
Performed along a line covering the base material, the heat-affected zone and the weld itself.
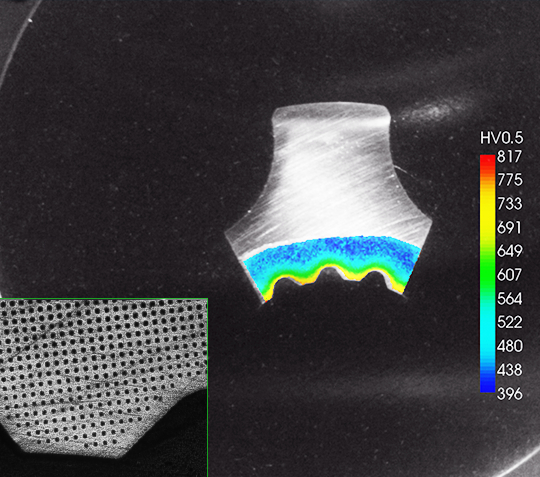
A detailed overview of the hardness distribution in various parts of the material. Identifying areas with lower hardness can help reveal potential defects or shortcomings in the manufacturing process.
We perform it both on classic plate-shaped specimens and on profile parts or final products.
We test hardness for you according to ČSN EN ISO 898-1 Mechanical properties of fasteners made of carbon and alloy steel.
For the evaluation of material hardness there are several basic standards, but also countless supplementary standards and an even greater number of internal specifications.
Therefore, for every order we carefully consider not only the use of a specific standard, but also the internal customer requirements.
If you do not find yours in the list of standards, it is the ideal opportunity to contact our specialists and arrange an individual measurement procedure with them.
Tell us your testing requirements (e.g. via the inquiry form, email or phone).
We contact you and clarify the test specification and timeline.
You receive a structured price quotation from us.
After your order we reserve the date and capacity.
You deliver the samples to us in person or by courier.
We carry out the test on the reserved date.
After the test we send the test report electronically.
We'll gladly go through the test results with you.
„The testing chamber, and the staff's approach and willingness beyond requirements — I can only recommend them.“
„JD Dvořák — a company where the impossible does not exist and where it is not only about work. I am glad to have the honour of working with JD Dvořák.“


„We have worked with JD Dvořák for a long time in testing, the rental of climatic chambers, and the service and calibration of our equipment. We value the helpfulness and professionalism of the department heads and technicians we are in regular contact with during tests and the work carried out. Our technicians also make use of training in various areas of testing, which provides both an expansion of theoretical knowledge and practical demonstrations.“

„What I greatly appreciate is the personal approach to solving every problem. Whether it concerned specific testing requirements or the need for individual consultation, I was always met with willingness and expert help that led to a smooth and efficient collaboration. For me, JD Dvořák is not only a professional company, but also an excellent partner in research and education.“

„We have worked with JD Dvořák since 2020. Since then we have completed several installations together, and throughout they have provided service and the necessary calibrations, always at the highest professional level. They have also helped us with our special requirements and we can always rely on them. Their approach is not only professional and customer-oriented, but also very human, and the cooperation is always pleasant.“

„Cooperation with JD Dvořák is at an excellent level, as proven by more than 20 years of trouble-free collaboration.“
„You do good work — thank you for the long-term cooperation.“

„Thank you for the professional cooperation so far. You are a very reliable partner for us.“

This document contains key information about the tested sample and the course of the test. We provide the report in Czech or English according to your needs.
We issue both an accredited and a non-accredited test report according to customer requirements. The type of report is determined by the chosen testing standard.
Not sure how to test your sample? We'll help. We have years of experience and will recommend the most suitable procedure. And if you already know exactly what you want, we'll be your partner — without unnecessary questions.
Our equipment covers most requirements. If something is missing, thanks to our links with manufacturers of testing technology we can often arrange even specialised equipment outside our laboratory.
You can rely on both the equipment and our arrangements. We service and calibrate everything ourselves, so we can react quickly and adapt tests to get you results as soon as possible.
Every job is unique to us. We always try to understand your needs and tailor the service exactly to what you expect.
We'll be happy to advise you.
Ing. Radek Lovětínský
Head of the testing laboratory
We test hard materials - steels, cast irons, aluminium and copper, as well as soft materials - rubbers, plastics, elastomers.
Yes, we can. Moreover, when a damaged part is tested, it is customary to also test a part that is in good condition to allow a subsequent comparison of properties.
It is usually not necessary. For most tests we can prepare the specimens ourselves, including cutting to the required size, mounting and grinding as well as polishing.
Yes. We measure various types of welds according to standards and using the Impressions TM software, which automates the measurement and measures the weld material, the heat-affected zone and the base material.
Yes, the patented Micro Shore A and Micro Shore D methods by Bareiss are also suitable for specimens with a thickness of 0.7 mm and 1.0 mm respectively.
In the case of evaluating, for example, the depth of a carburised layer, a graph of the hardness profile is part of the report, including an indication of whether the specimen meets the requirements. For every measurement that evaluates hardness based on the size of the indentation (Vickers, Knoop, Brinell), all image documentation can be attached to the report.
Of course. We take into account the size, shape and material of the specimen together with the technological requirements and propose a methodology including the procedure and evaluation.
It depends on your requirements. We can either return the tested specimens or hand them over for disposal.