„The testing chamber, and the staff's approach and willingness beyond requirements — I can only recommend them.“
Tomáš Matús
Google review


Testing of products and materials plays a key role in the defence industry, both in development and in production itself. Extremely high demands are placed on quality, reliability and safety in the defence sector. Every component, from personal equipment to sophisticated systems and technologies, must function flawlessly even in extreme conditions. Thorough testing makes it possible to verify the durability and long-term service life of individual materials and entire products, thereby helping to minimise the risk of failure in real deployment.
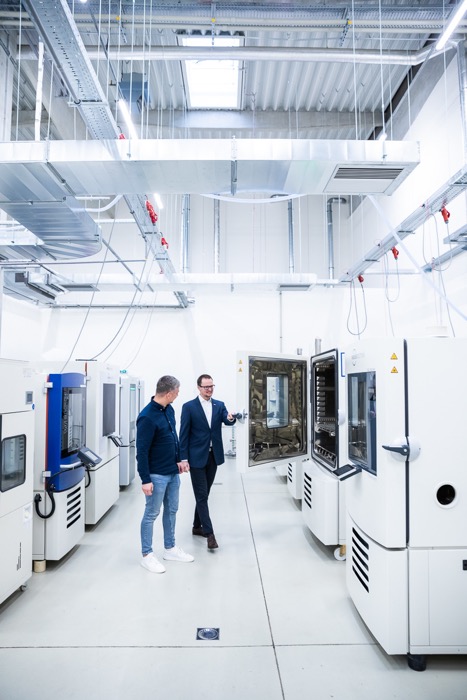
We test the durability of equipment in extreme temperatures and demanding climatic conditions. We simulate arctic frost, tropical humidity and intense heat with rapid temperature changes. We provide both short-term and long-term tests that reveal weak points in the design and verify the reliability of the equipment in real deployment. Thanks to the wide temperature range and controlled humidity, we help manufacturers prepare their equipment for all the conditions that may arise in real operation.
You can also read more in the Weiss Technik company document "MIL-STD-810 - the ideal tool for demanding environments"
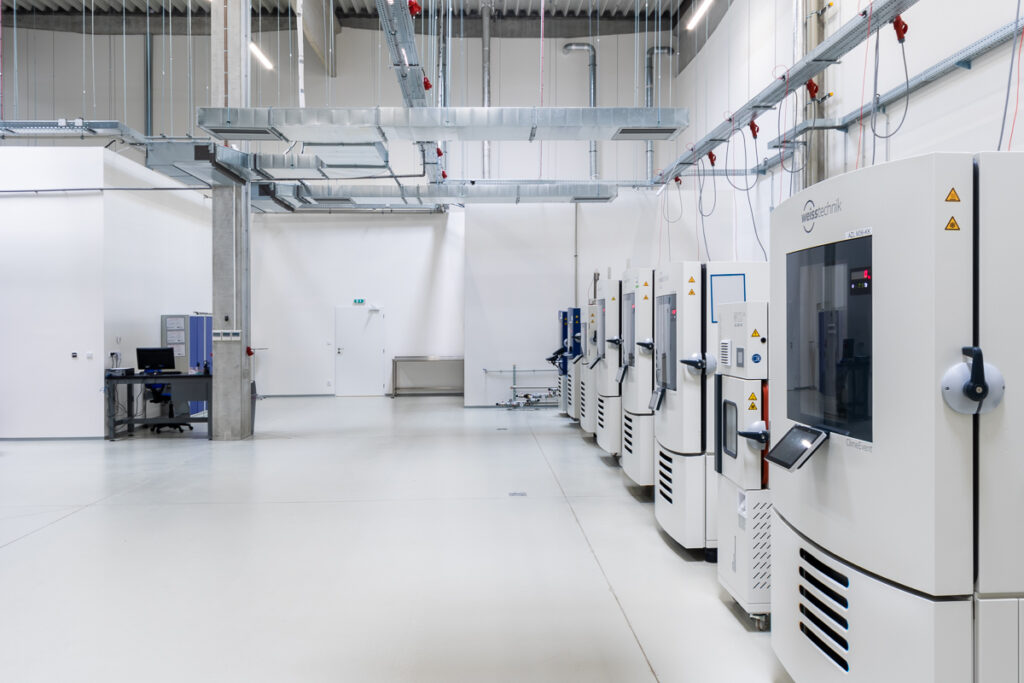
We verify the mechanical durability of equipment under the effect of vibrations in various axes and frequency ranges. We simulate the conditions of transport, operation and combat deployment, including random vibrations and controlled frequency sweeps. Vibration tests help to reveal design weaknesses, loosening of joints and failure of electronic components. Thanks to the precise setting of vibration intensity, we ensure that your equipment remains reliable even in the most demanding environment.
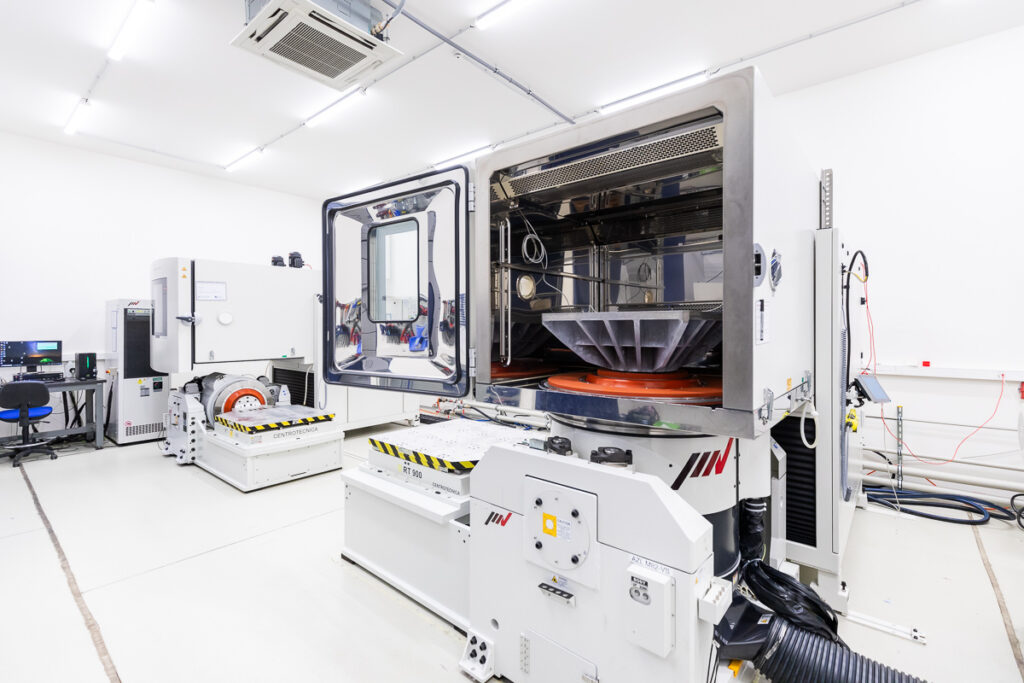
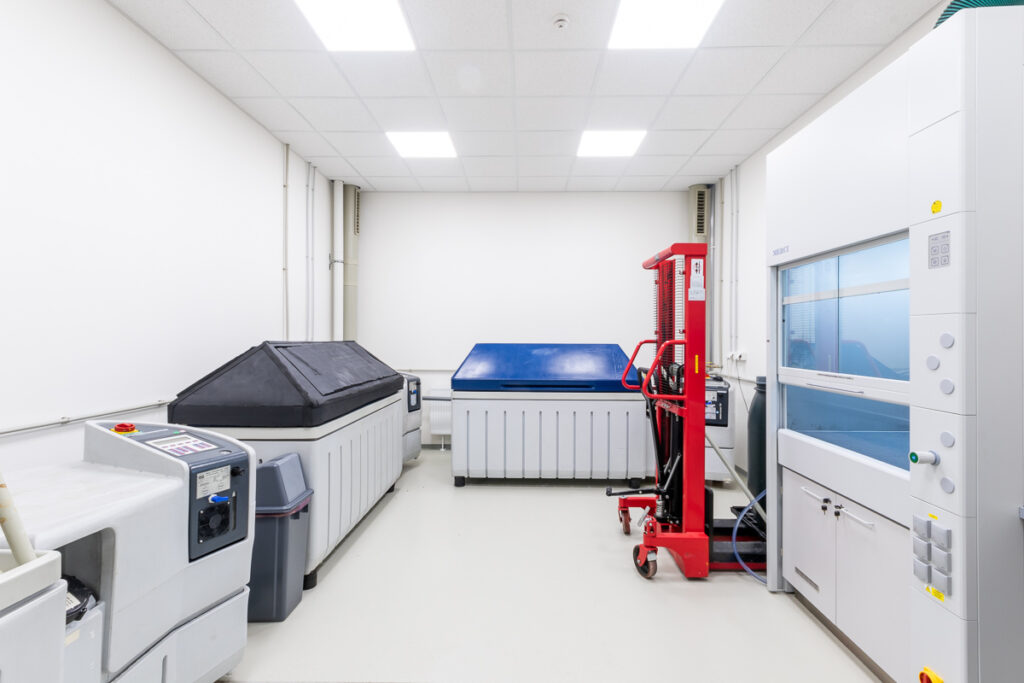
We test the resistance of materials and surface treatments to corrosion in aggressive conditions. We simulate the effects of salt fog, humid environments, condensation and combined climatic cycles. Corrosion tests help to verify the long-term service life and functionality of equipment exposed to salt, humidity and chemical substances. Thanks to the controlled course of the tests, we quickly identify weak points and contribute to greater reliability of your equipment in real deployment.
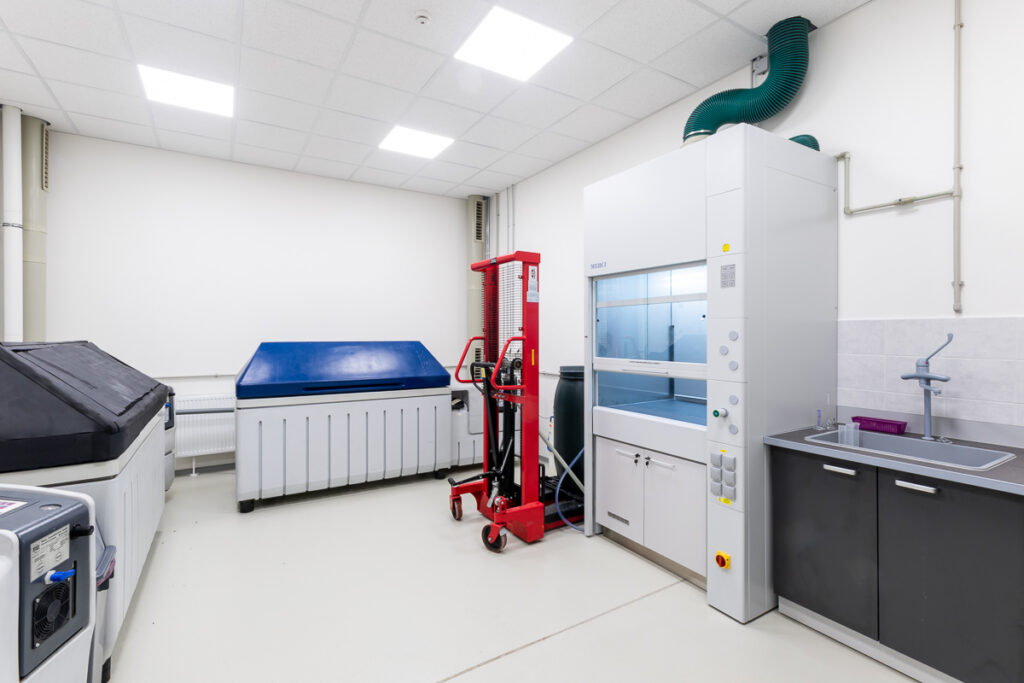
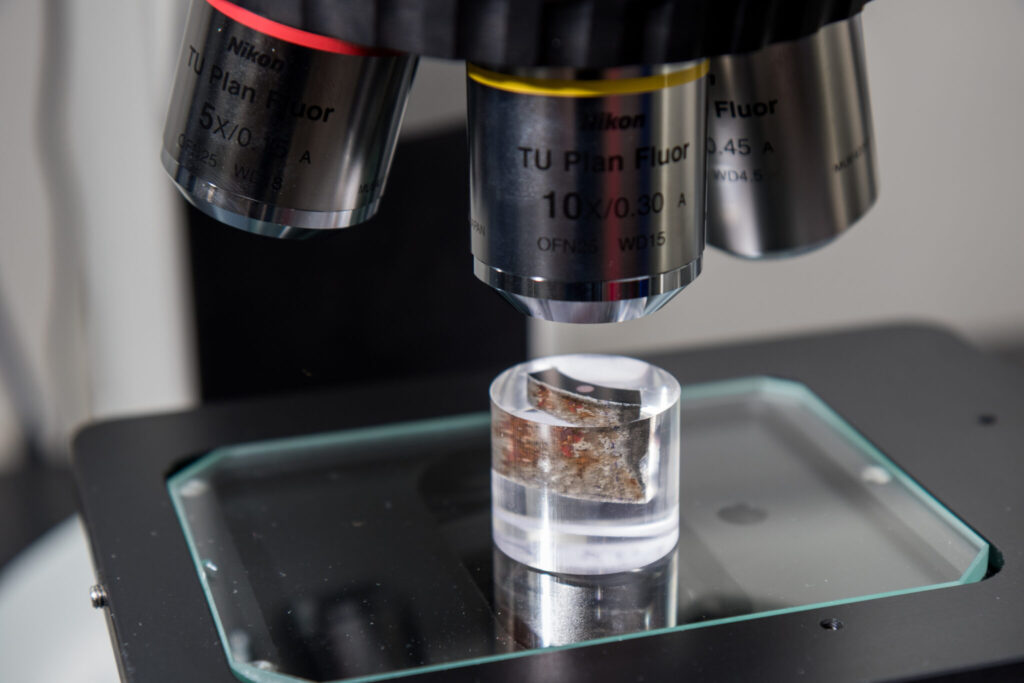
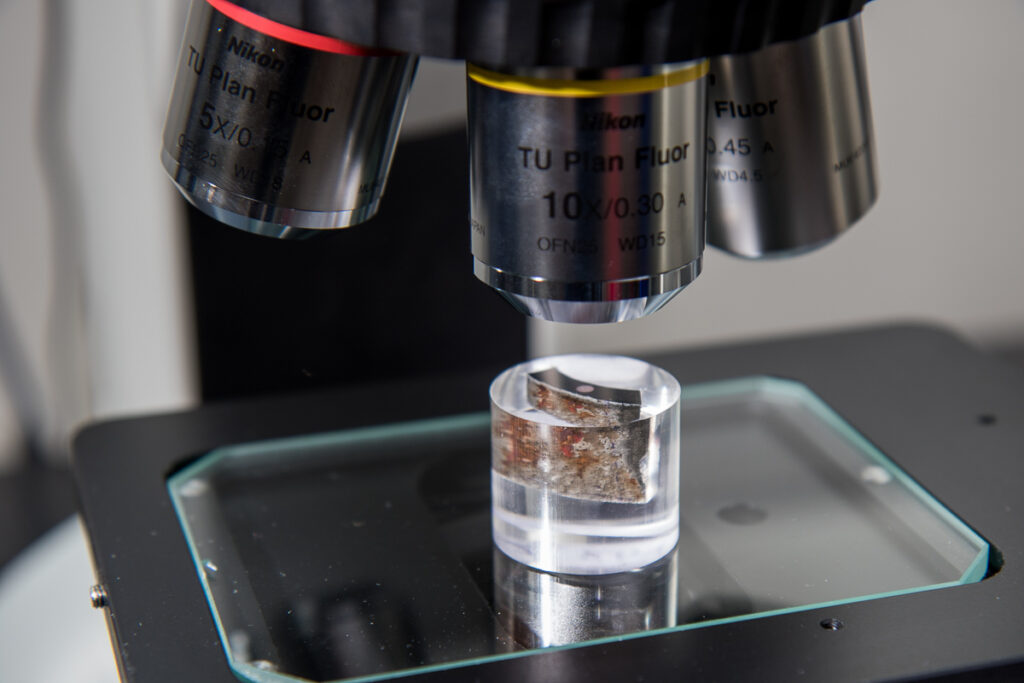
We provide professional preparation of metallographic sections from materials used in the defence industry, such as copper, steels and special alloys. We prepare the samples with an emphasis on preserving the material structure and a high surface quality for subsequent microscopic analysis. Thanks to precise grinding and polishing, it is possible to evaluate the microstructure and any defects in detail. The entire process can be supplemented with digital documentation and automated image evaluation, with an emphasis on efficiency and repeatability of results.
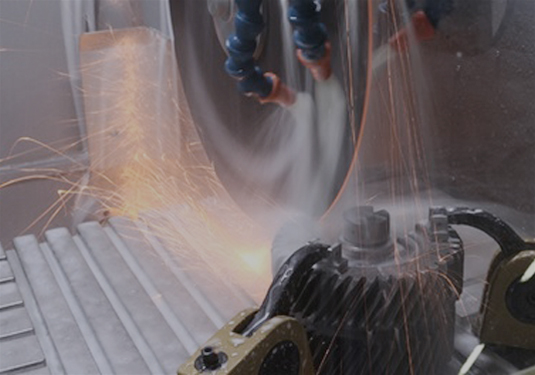
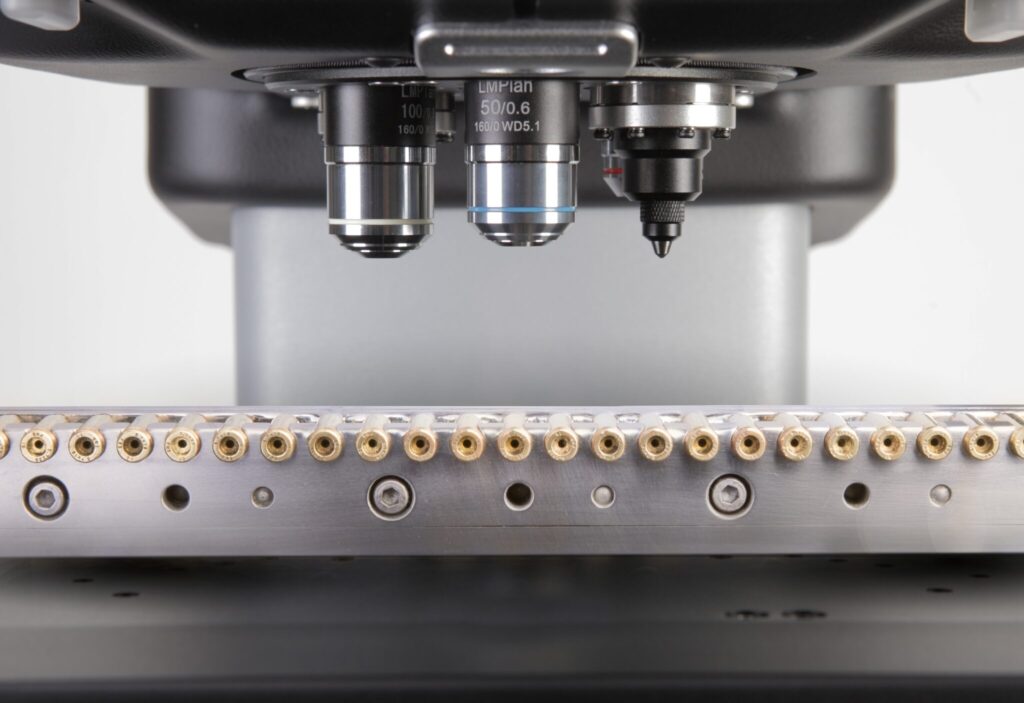
In our laboratory we carry out precise hardness measurement using the Rockwell, Vickers and Brinell methods on parts of weapons, ammunition and cartridge cases. These tests allow us to evaluate the correct manufacturing process and the hardness of the base material for proper functionality when firing under the demanding conditions of the defence industry. To increase efficiency and repeatability, we use automated measurement with the Impressions software, which ensures automatic evaluation of the indentations, digital documentation of the results and statistical processing of the data. This enables us to achieve high accuracy and speed while minimising the influence of the human factor.
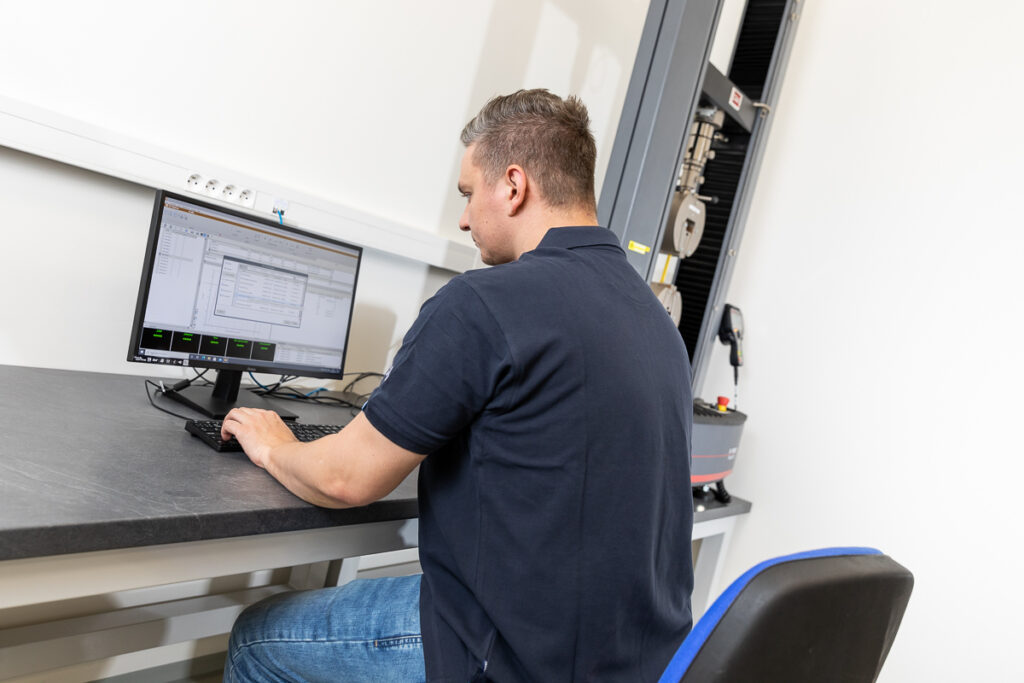
We perform mechanical strength tests of materials used in arms manufacturing, including parts of weapons, ammunition and cartridge cases. We focus on tensile tests, which make it possible to determine the tensile strength, yield strength and elongation of the material. Thanks to precise control of the test conditions and digital recording of the loading process, we obtain reliable data on the behaviour of the material under mechanical stress. The results serve to verify the quality of input raw materials and finished products and to optimise manufacturing processes.
We perform detailed microscopic analysis of metallic materials used in arms manufacturing, including copper, steels and special alloys. We focus on evaluating the microstructure, phase composition, grain size and transition zones, which affect the mechanical properties and reliability of the final products. The analysis is carried out on light microscopes with the possibility of digital recording and automated image evaluation, which ensures high accuracy, repeatability and efficient processing of results.

We'll be happy to advise you.
Ing. Radek Lovětínský
Head of the testing laboratory
We specialise in temperature and climatic tests, thermal shocks, vibration and corrosion for the defence industry. We verify the reliability of your equipment under conditions that simulate real deployment – from scorching heat to freezing extremes, from intense humidity to aggressive corrosive environments. We test according to military standards, including MIL-STD-810 and AECTP, and we guarantee results you can rely on.
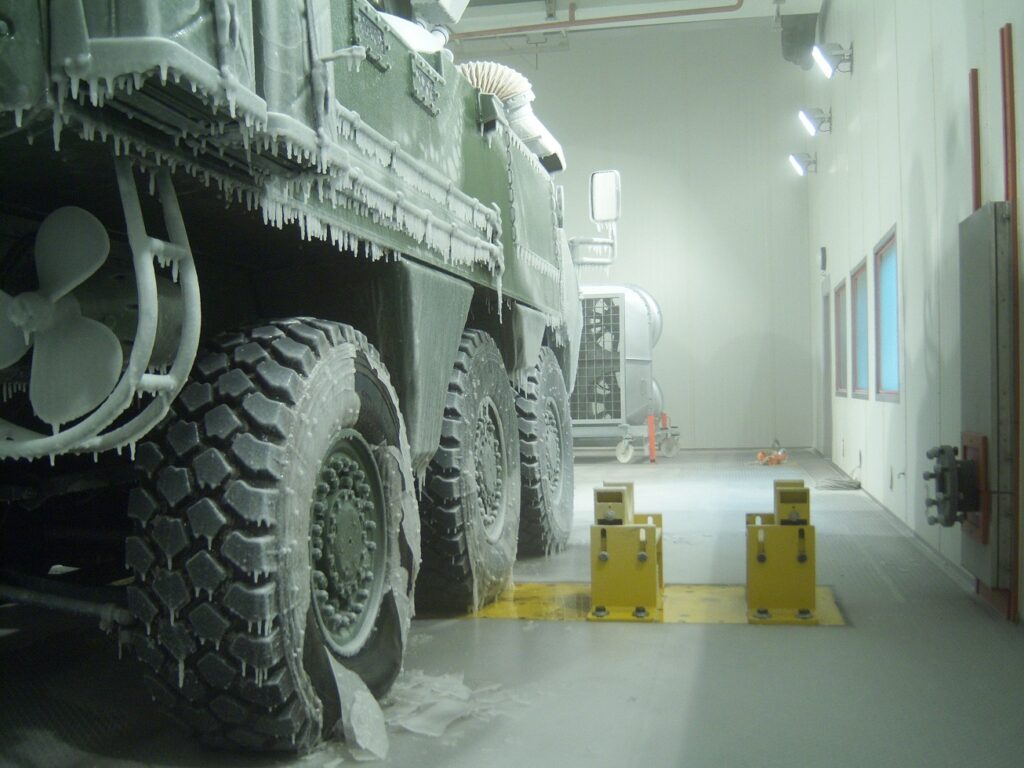
We are able to test products for the defence industry in accordance with the MIL-STD 810 standard, according to selected categories: Method 501, Method 502, Method 503 and Method 507.
We measure the hardness of cartridge-case cups using the Vickers or Rockwell method, with the possibility of automated evaluation using the Impressions software. The tests verify the correct manufacturing process, annealing and material quality.
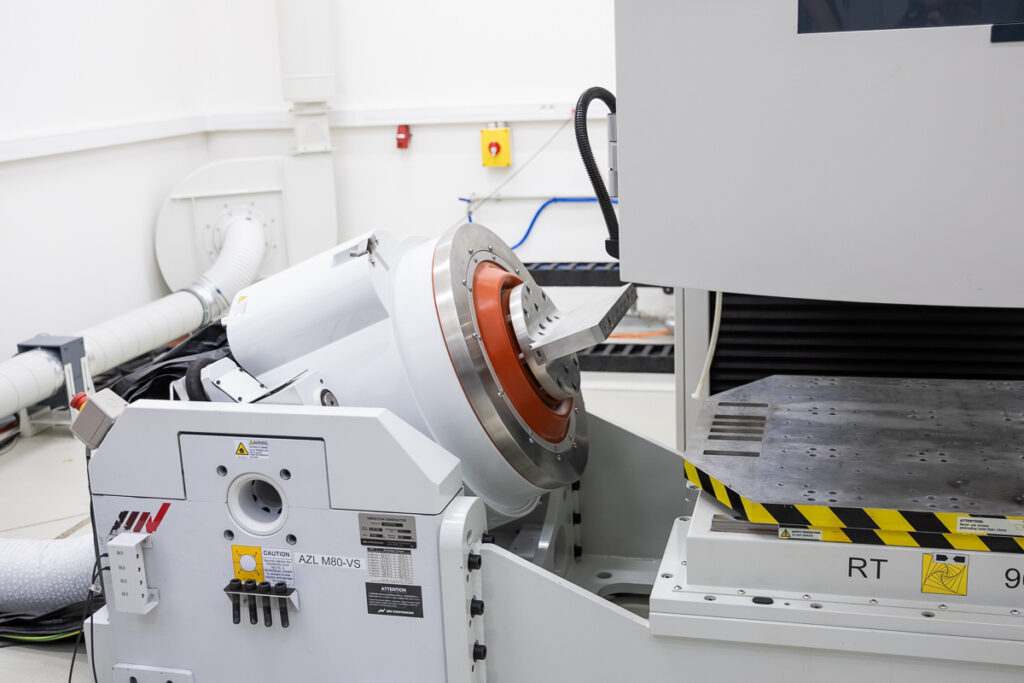
We can carry out testing of mechanical properties in accordance with the MIL-STD 810 standard, according to selected categories Method 514 and Method 516.
In our laboratory we are able to test according to many international standards. MIL-STD-810 – the American military standard for testing the durability and reliability of military equipment in extreme conditions, AECTP-300 and AECTP-400 – NATO standards that provide guidance for the environmental and mechanical testing of military equipment, RTCA DO-160G – an international standard for the environmental testing of airborne aircraft equipment.
We also fulfil selected chapters of the MIL-STD-883 and MIL-STD-750/2 standards dealing with the testing of microelectronics.
Tell us your testing requirements (e.g. via the inquiry form, email or phone).
We contact you and clarify the test specification and timeline.
You receive a structured price quotation from us.
After your order we reserve the date and capacity.
You deliver the samples to us in person or by courier.
We carry out the test on the reserved date.
After the test we send the test report electronically.
We'll gladly go through the test results with you.
„The testing chamber, and the staff's approach and willingness beyond requirements — I can only recommend them.“
„JD Dvořák — a company where the impossible does not exist and where it is not only about work. I am glad to have the honour of working with JD Dvořák.“


„We have worked with JD Dvořák for a long time in testing, the rental of climatic chambers, and the service and calibration of our equipment. We value the helpfulness and professionalism of the department heads and technicians we are in regular contact with during tests and the work carried out. Our technicians also make use of training in various areas of testing, which provides both an expansion of theoretical knowledge and practical demonstrations.“

„What I greatly appreciate is the personal approach to solving every problem. Whether it concerned specific testing requirements or the need for individual consultation, I was always met with willingness and expert help that led to a smooth and efficient collaboration. For me, JD Dvořák is not only a professional company, but also an excellent partner in research and education.“

„We have worked with JD Dvořák since 2020. Since then we have completed several installations together, and throughout they have provided service and the necessary calibrations, always at the highest professional level. They have also helped us with our special requirements and we can always rely on them. Their approach is not only professional and customer-oriented, but also very human, and the cooperation is always pleasant.“

„Cooperation with JD Dvořák is at an excellent level, as proven by more than 20 years of trouble-free collaboration.“
„You do good work — thank you for the long-term cooperation.“
„Thank you for the professional cooperation so far. You are a very reliable partner for us.“

This document contains key information about the tested sample and the course of the test. We provide the report in Czech or English according to your needs.
We issue both an accredited and a non-accredited test report according to customer requirements. The type of report is determined by the chosen testing standard.
Not sure how to test your sample? We'll help. We have years of experience and will recommend the most suitable procedure. And if you already know exactly what you want, we'll be your partner — without unnecessary questions.
Our equipment covers most requirements. If something is missing, thanks to our links with manufacturers of testing technology we can often arrange even specialised equipment outside our laboratory.
You can rely on both the equipment and our arrangements. We service and calibrate everything ourselves, so we can react quickly and adapt tests to get you results as soon as possible.
Every job is unique to us. We always try to understand your needs and tailor the service exactly to what you expect.
We'll be happy to advise you.
Ing. Radek Lovětínský
Head of the testing laboratory
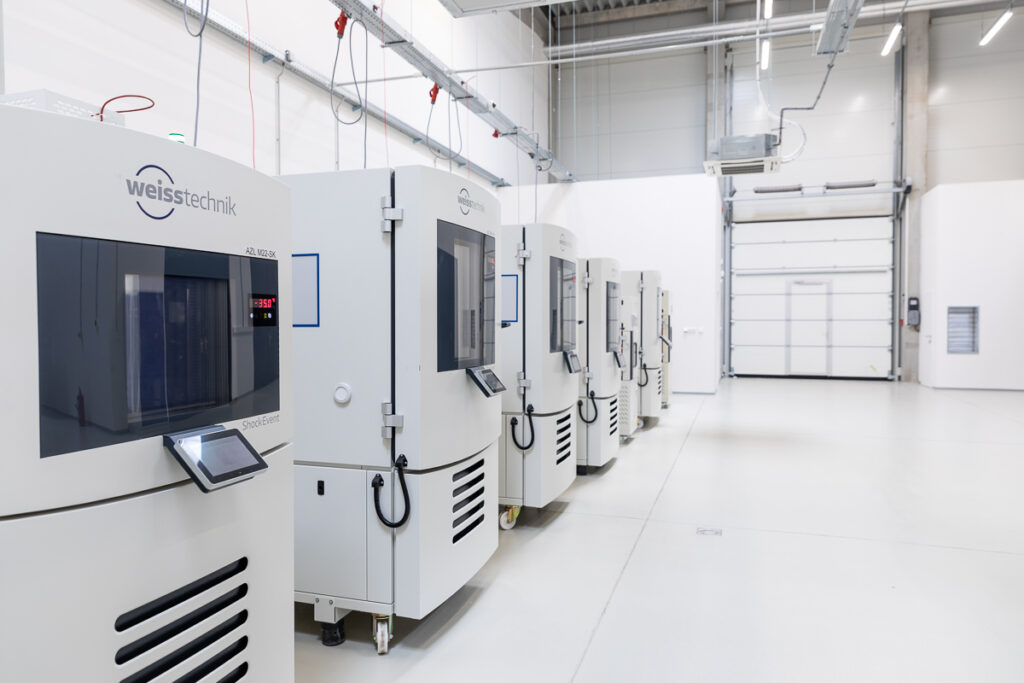
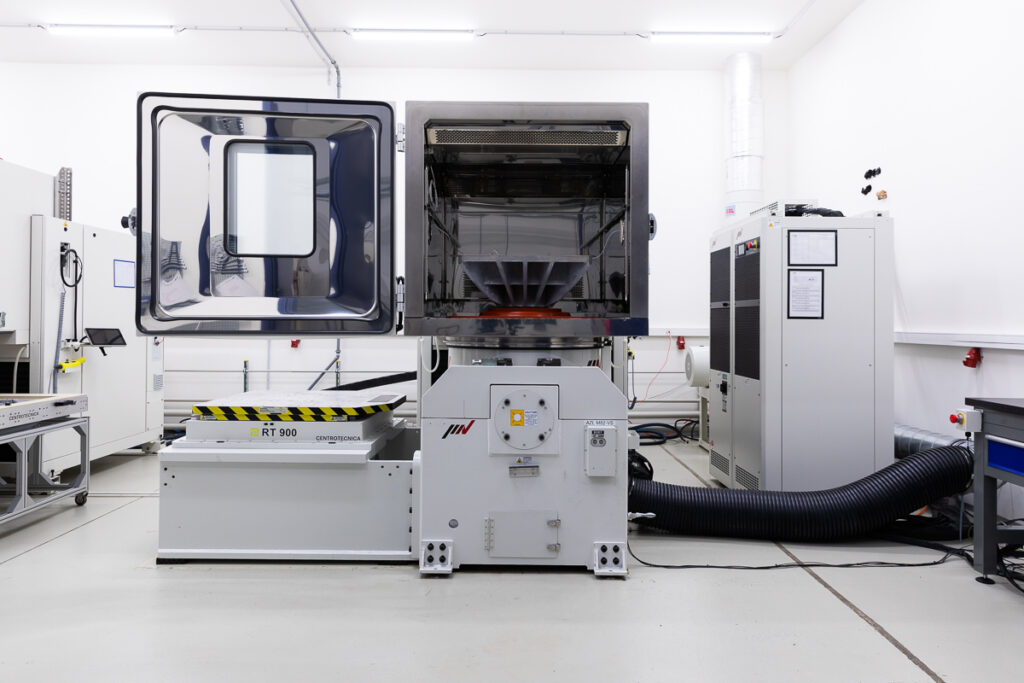
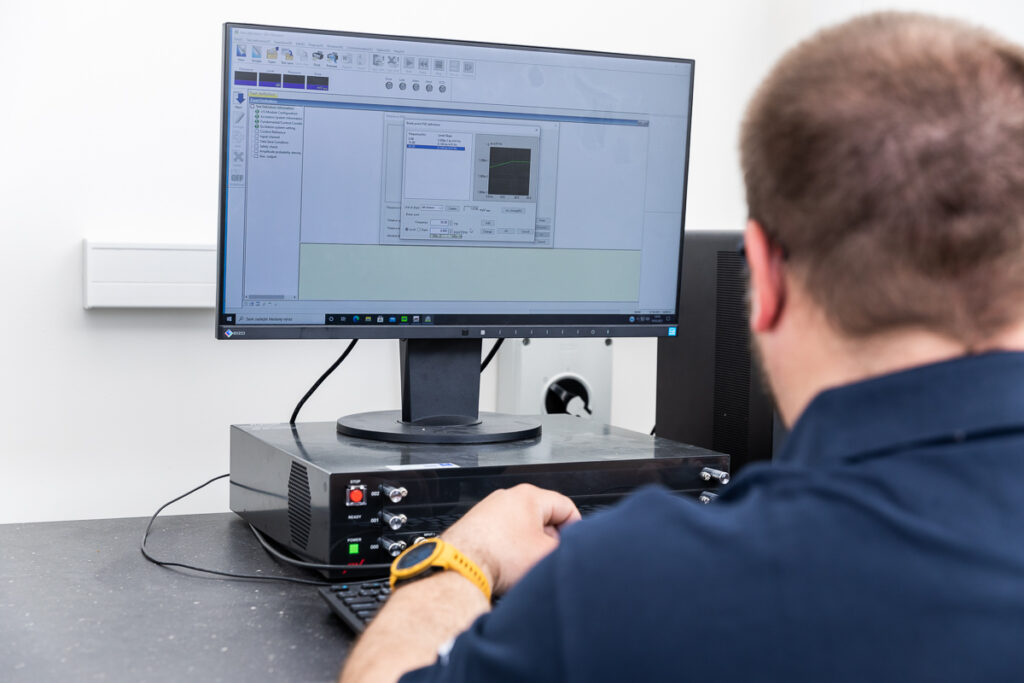
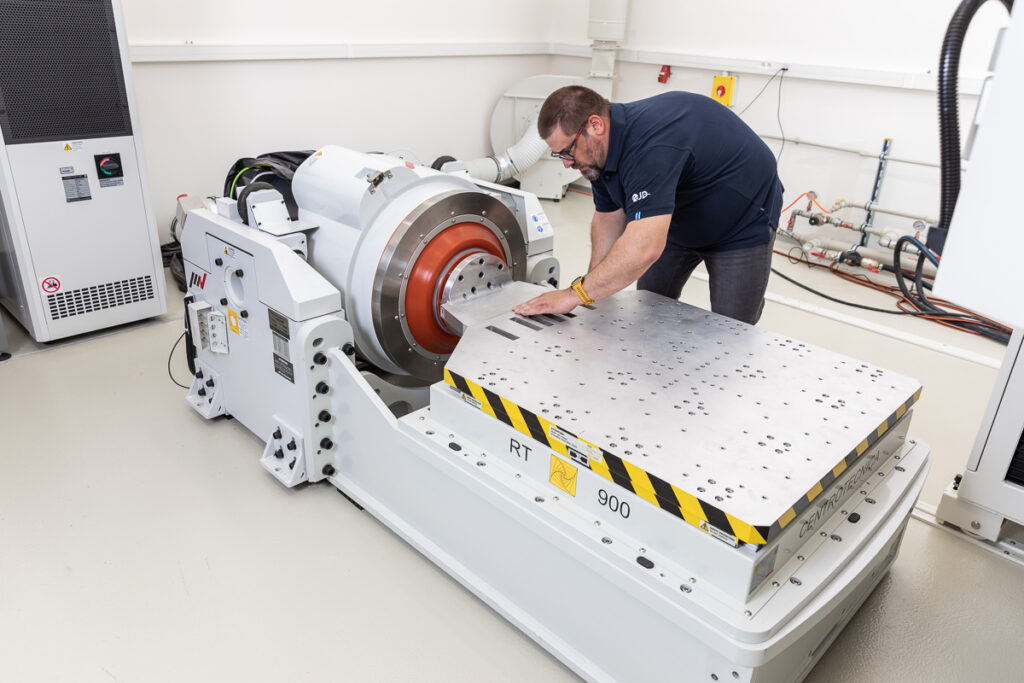
Yes. We test sensitive electronic devices including radio and optoelectronic systems. We use gentle ramp-up profiles and slow temperature ramps in order to preserve functionality while verifying the resistance of the equipment to temperatures, humidity, vibration or corrosion of the kind commonly encountered in practice.
Yes. We have the technology for Random-on-Random tests, which combine two independent random vibration loads in different axes. This type of test more faithfully simulates real conditions, for example during the operation of vehicles, aircraft or heavy machinery in the field. It is ideal for verifying the durability of structures and systems with high demands on mechanical stability.
Yes. We are able to simulate short-term, highly dynamic shocks corresponding to the mechanical load during firing from a firearm or an artillery system. This test verifies the durability of the structure, the mounting and the internal components, for example of sights, sensors or electronics placed directly on weapon systems. We carry out the measurement using fast sensors and a precise definition of the shock-response profile.
We measure hardness using the Rockwell, Vickers and Brinell methods. We also use automated evaluation with the Impressions software, which ensures accuracy, speed and digital documentation of the results.
We prepare the samples by grinding and polishing, with an emphasis on preserving the microstructure of the material. The resulting sections are intended for microscopic analysis and can be further digitally documented and evaluated.