„The testing chamber, and the staff's approach and willingness beyond requirements — I can only recommend them.“
Tomáš Matús
Google review

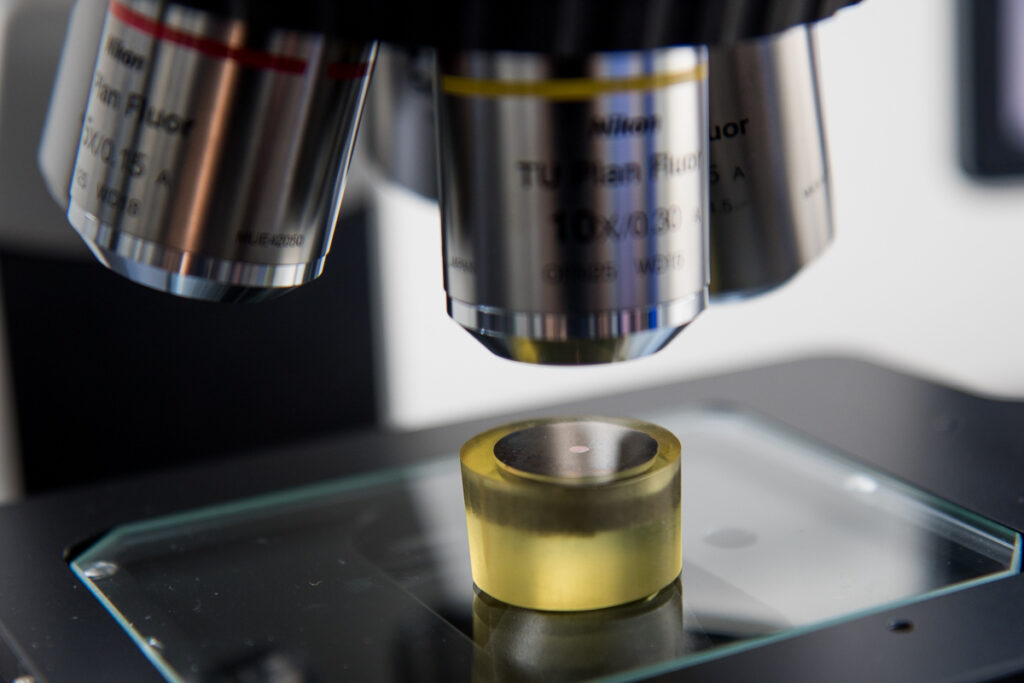
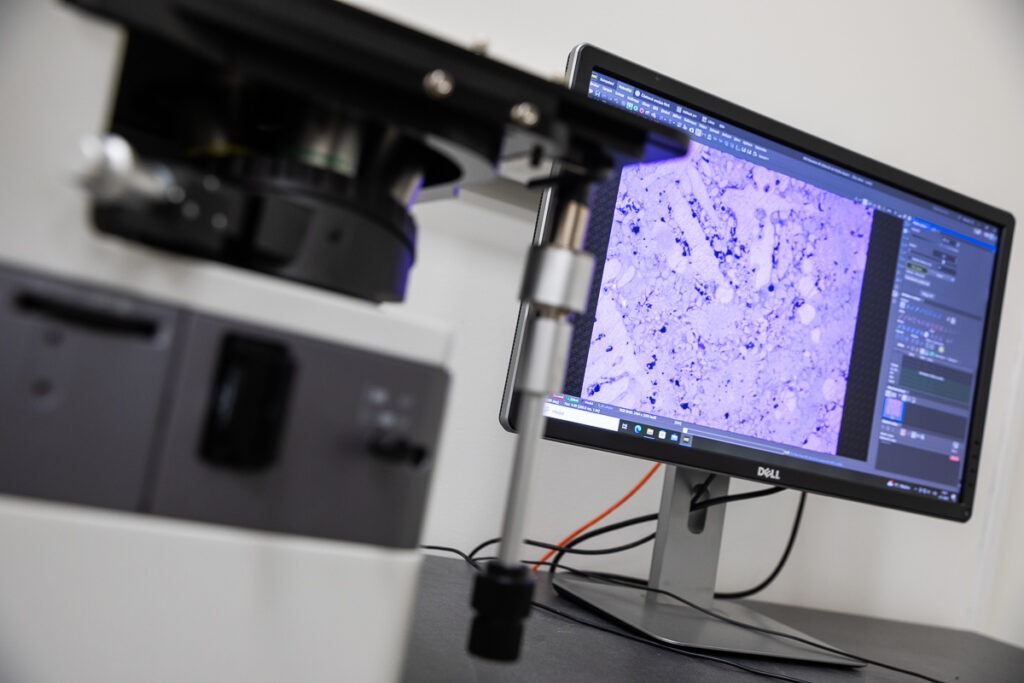
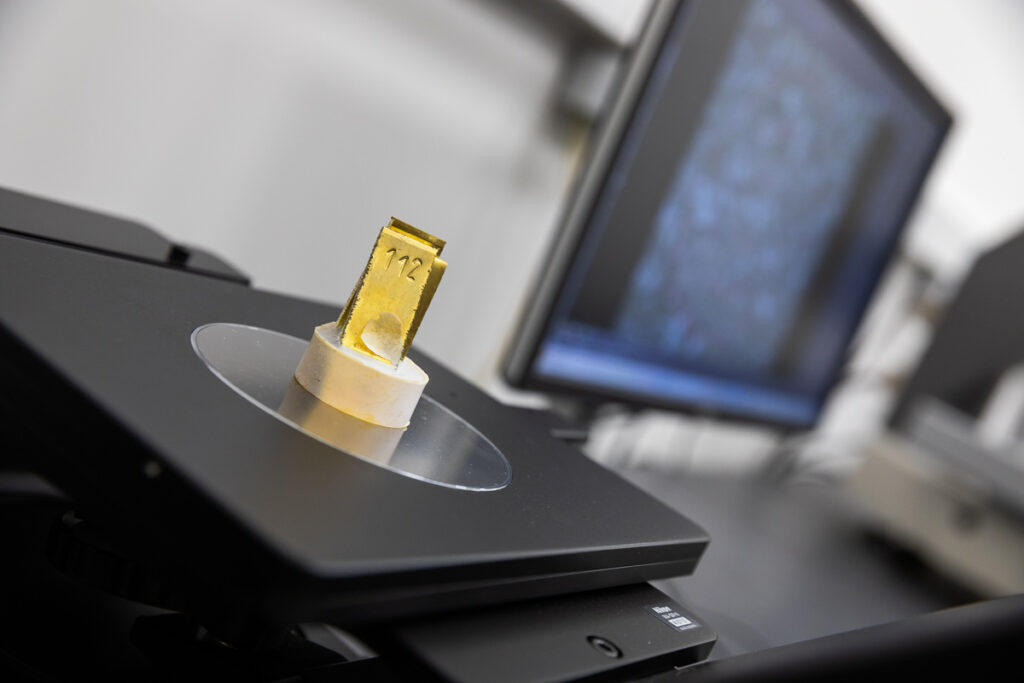
In our materials testing laboratory we offer microscopic analysis, manual and automatic quality control of samples, determination of dimensions and analysis of the material structure.
Our laboratory offers services in the field of materials analysis using the most modern technologies.
We provide image documentation for detailed visualisation of structures, interactive measurement for precise and flexible evaluation of samples, and automatic image analysis, which ensures fast and objective results.
We also specialise in specific measurements according to the nature of the material and offer analyses tailored to the individual requirements of customers.
Thanks to the combination of expertise and innovation, we are a reliable partner for research, development and quality control.
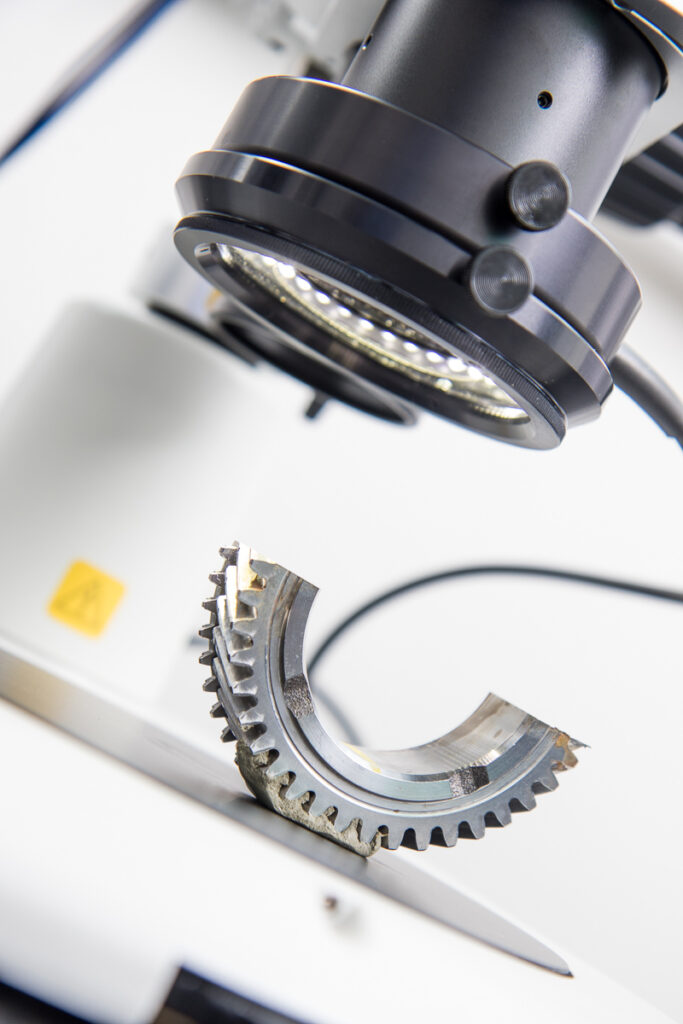
We carry out visual inspection after mechanical, climatic and vibration tests. We evaluate above all the size of cracks, material degradation, material corrosion and material failure.
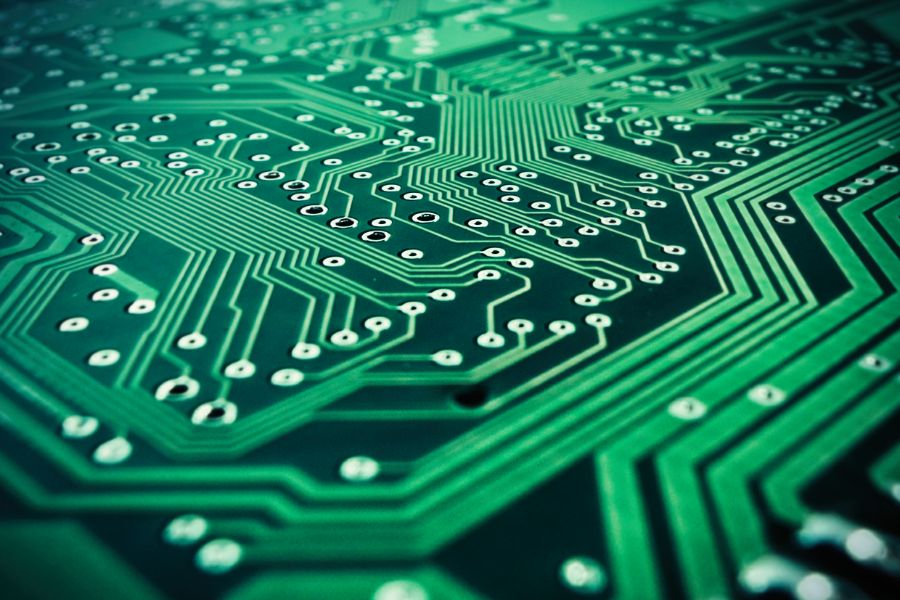
We inspect electronics and printed circuit boards (PCB) both regularly after production runs and as individual products. We are able to measure the position and orientation of components or to check the quality of soldering, manufacturing or individual layers.
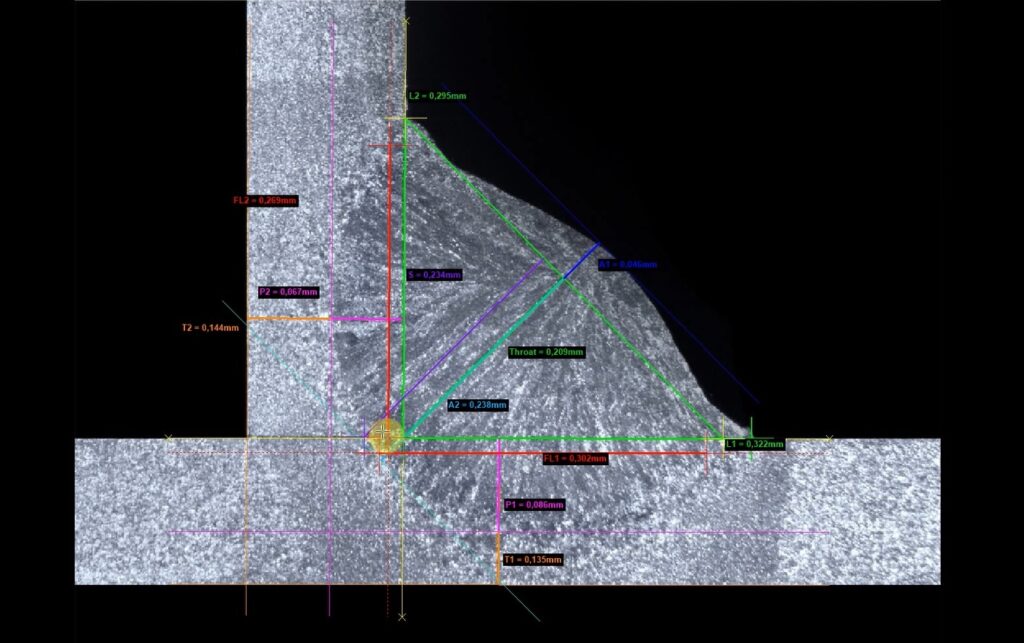
Microscopic evaluation of a weld serves for a detailed assessment of the internal structure of the weld metal, the heat-affected zone and the base material. Observed, for example, are the size and shape of grains, uniformity of structure, the presence of phases or possible defects such as cracks or inclusions that are not visible to the naked eye.
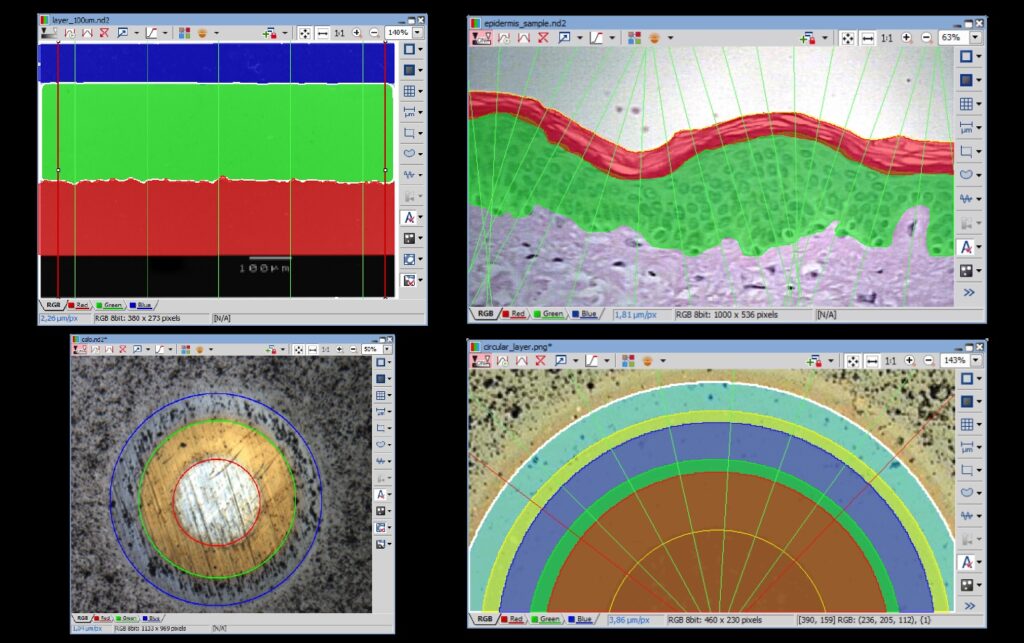
For an accurate assessment of the quality of these layers, the optical microscopic method is used, which allows direct measurement of the thickness on a cross-section of the sample. During measurement the interface between the coating and the substrate is visually observed, whereby it is possible to accurately determine not only the layer thickness, but also its uniformity and adhesion quality.
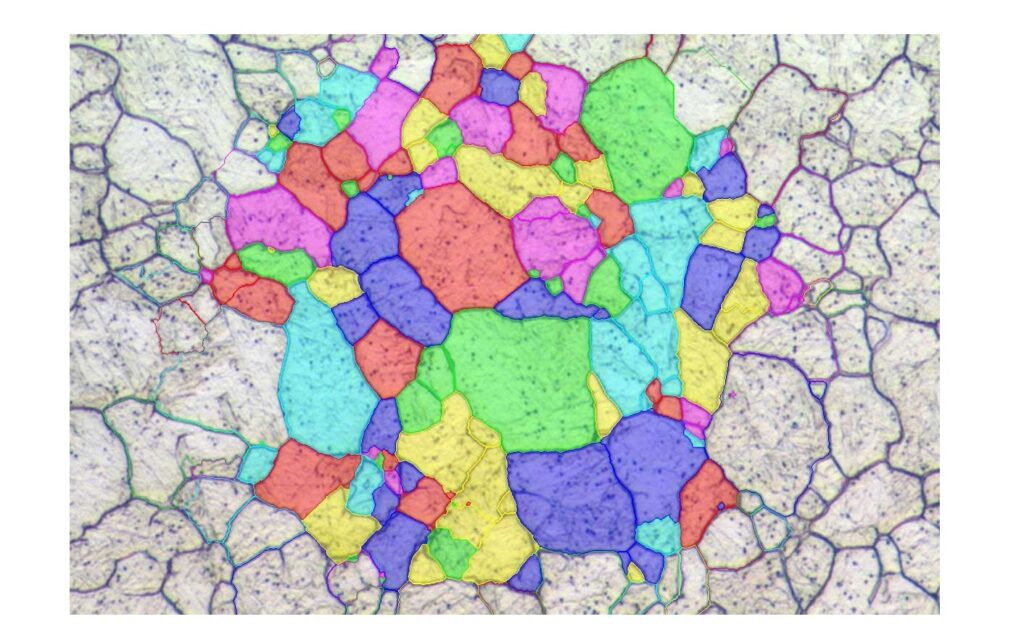
We carry out material analysis, above all for measuring single-phase structures (e.g. austenite, aluminium)
Measurement of two-phase structures (e.g. ferrite-austenite, ferrite-pearlite)
Various measurement methods: planimetric, linear, circular, Abrams, comparison charts.
Own measurement methodologies.
Measurement according to standards:
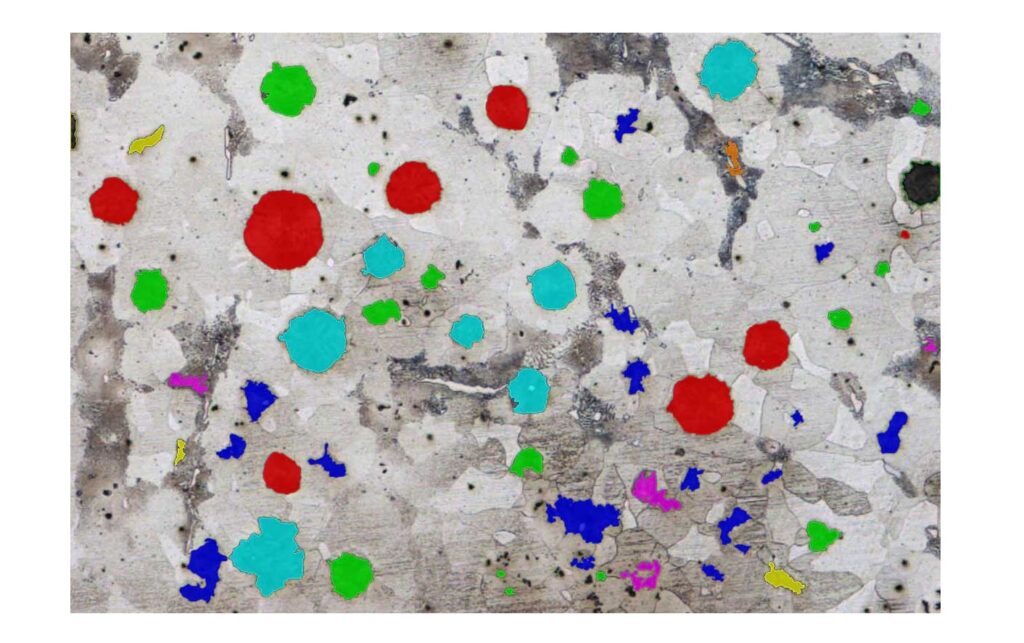
Analysis of cast iron for the classification of graphite in cast iron according to standards:

We'll be happy to advise you.
Ing. Radek Lovětínský
Head of the testing laboratory
In our microscopic analysis laboratory we specialise in the detailed evaluation of materials and their structures. We provide precise measurement of the dimensions of microscopic objects and verify their conformity with drawing documentation. We measure the thickness of various layers – coatings, paints or oxide layers – and evaluate their uniformity. In the field of welding technology we focus on measuring the geometric parameters of welds, analysing their structure and the heat-affected zone.
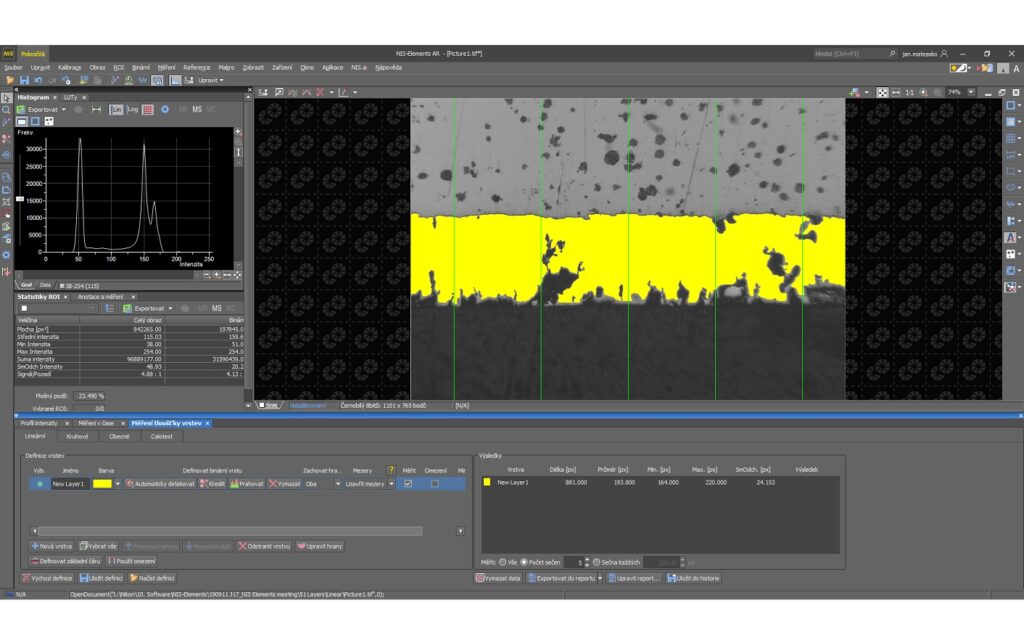
Optical measurement of thickness of surface layers after prior preparation by grinding and polishing. Measurement of linear layers, circular layers, general layers, calotest.
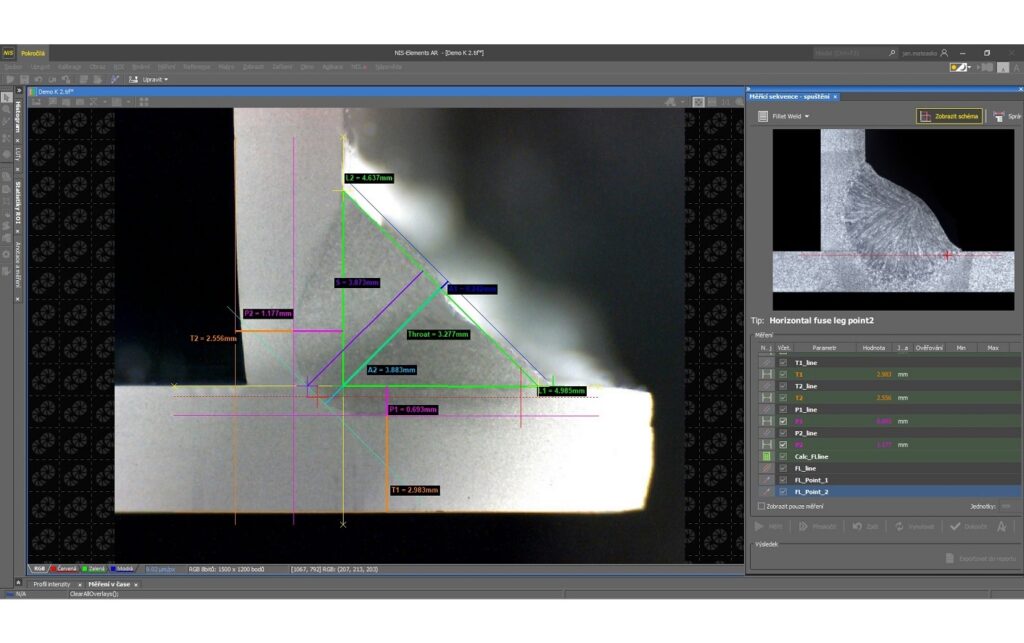
Measurement of dimensions of welds according to your internal specifications and standards: fillet, lap, spot and butt weld dimensions, defects.
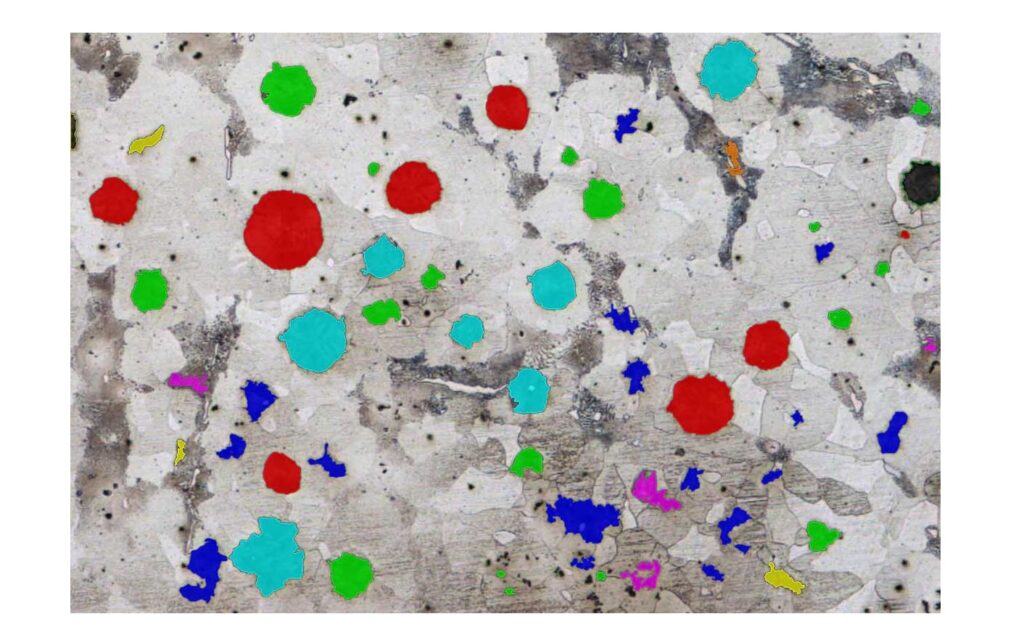
Evaluation of the microstructure on sections of samples.
Since there are countless regulations and standards in the field of materials testing, it is essential to carefully study, for every order, all the standards according to which the customer requires testing. We have access to a portal with standards from which we can download them, so in most cases it is enough to give us the designation of the standard.
Tell us your testing requirements (e.g. via the inquiry form, email or phone).
We contact you and clarify the test specification and timeline.
You receive a structured price quotation from us.
After your order we reserve the date and capacity.
You deliver the samples to us in person or by courier.
We carry out the test on the reserved date.
After the test we send the test report electronically.
We'll gladly go through the test results with you.
„The testing chamber, and the staff's approach and willingness beyond requirements — I can only recommend them.“
„JD Dvořák — a company where the impossible does not exist and where it is not only about work. I am glad to have the honour of working with JD Dvořák.“


„We have worked with JD Dvořák for a long time in testing, the rental of climatic chambers, and the service and calibration of our equipment. We value the helpfulness and professionalism of the department heads and technicians we are in regular contact with during tests and the work carried out. Our technicians also make use of training in various areas of testing, which provides both an expansion of theoretical knowledge and practical demonstrations.“

„What I greatly appreciate is the personal approach to solving every problem. Whether it concerned specific testing requirements or the need for individual consultation, I was always met with willingness and expert help that led to a smooth and efficient collaboration. For me, JD Dvořák is not only a professional company, but also an excellent partner in research and education.“

„We have worked with JD Dvořák since 2020. Since then we have completed several installations together, and throughout they have provided service and the necessary calibrations, always at the highest professional level. They have also helped us with our special requirements and we can always rely on them. Their approach is not only professional and customer-oriented, but also very human, and the cooperation is always pleasant.“

„Cooperation with JD Dvořák is at an excellent level, as proven by more than 20 years of trouble-free collaboration.“
„You do good work — thank you for the long-term cooperation.“
„Thank you for the professional cooperation so far. You are a very reliable partner for us.“

This document contains key information about the tested sample and the course of the test. We provide the report in Czech or English according to your needs.
We issue both an accredited and a non-accredited test report according to customer requirements. The type of report is determined by the chosen testing standard.
Not sure how to test your sample? We'll help. We have years of experience and will recommend the most suitable procedure. And if you already know exactly what you want, we'll be your partner — without unnecessary questions.
Our equipment covers most requirements. If something is missing, thanks to our links with manufacturers of testing technology we can often arrange even specialised equipment outside our laboratory.
You can rely on both the equipment and our arrangements. We service and calibrate everything ourselves, so we can react quickly and adapt tests to get you results as soon as possible.
Every job is unique to us. We always try to understand your needs and tailor the service exactly to what you expect.
We'll be happy to advise you.
Ing. Radek Lovětínský
Head of the testing laboratory
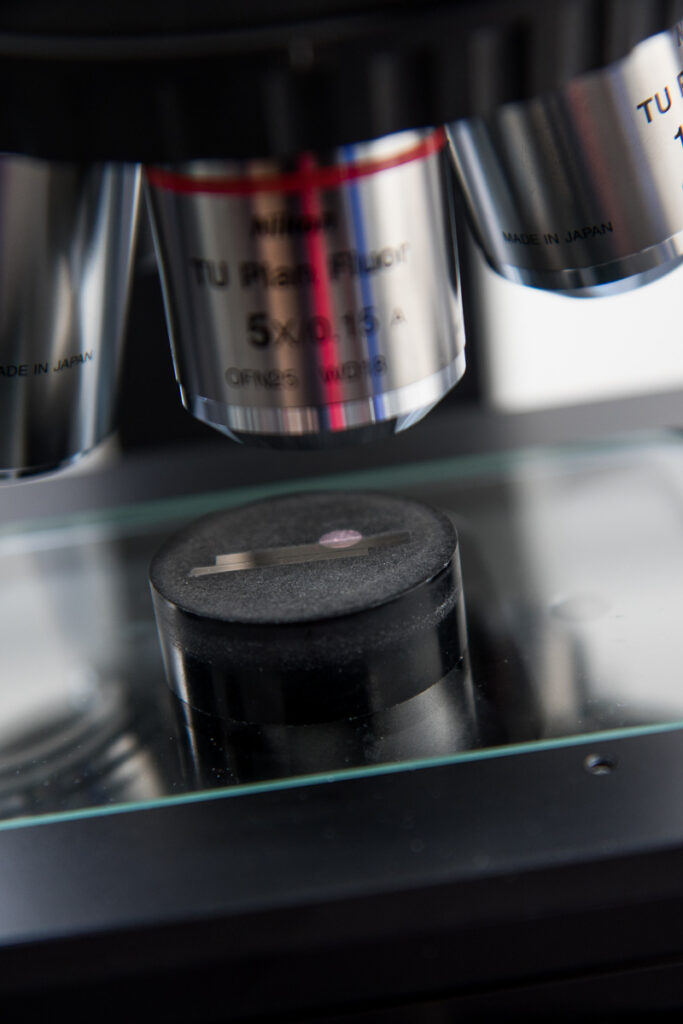
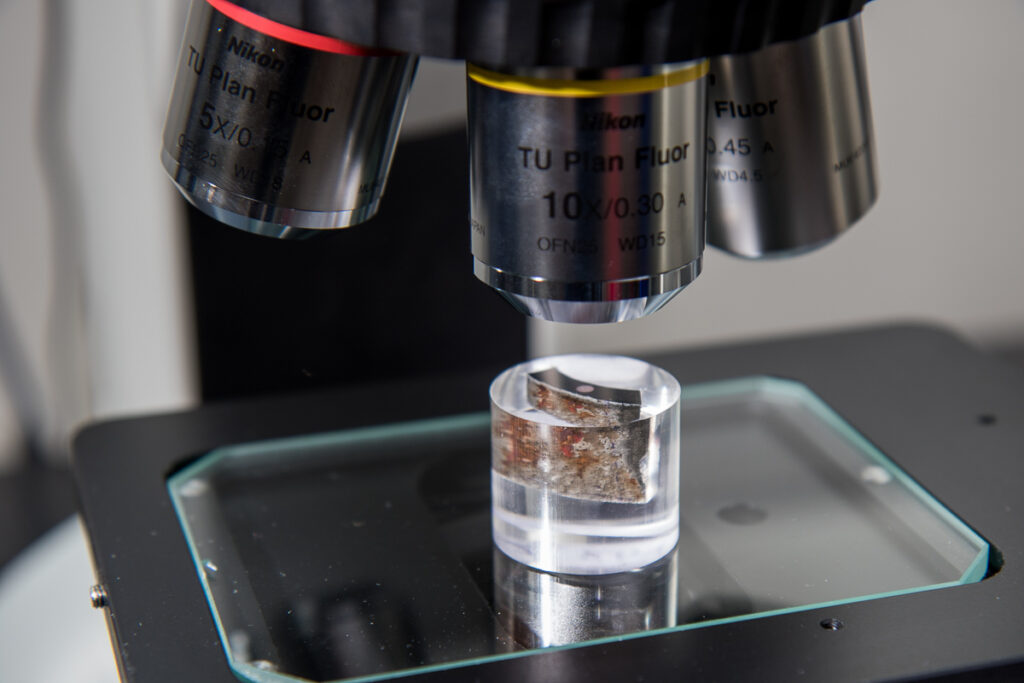
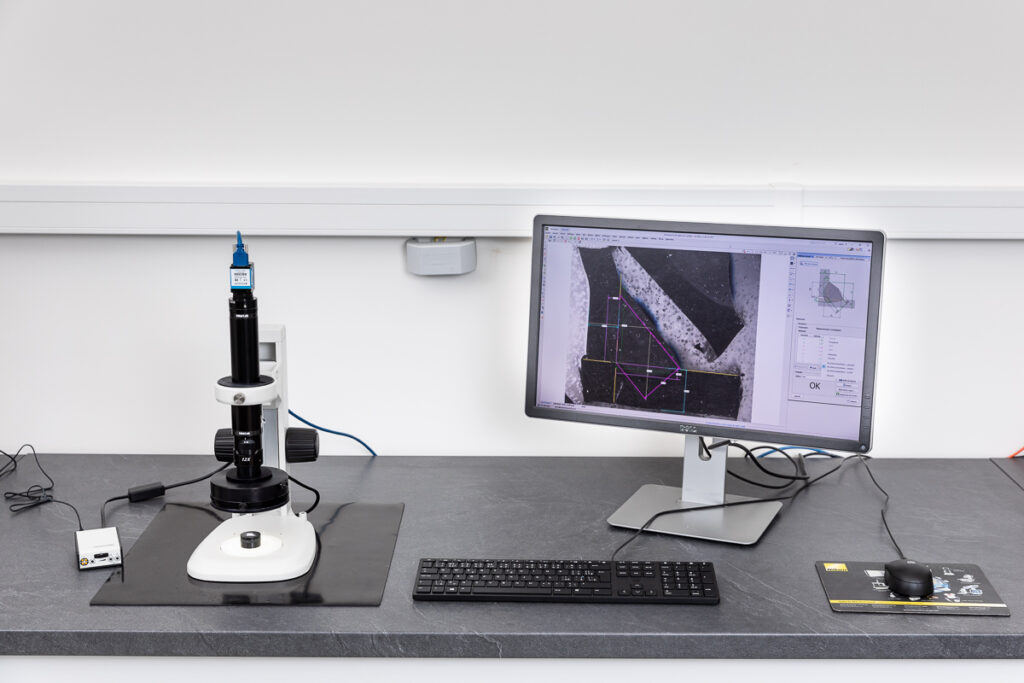
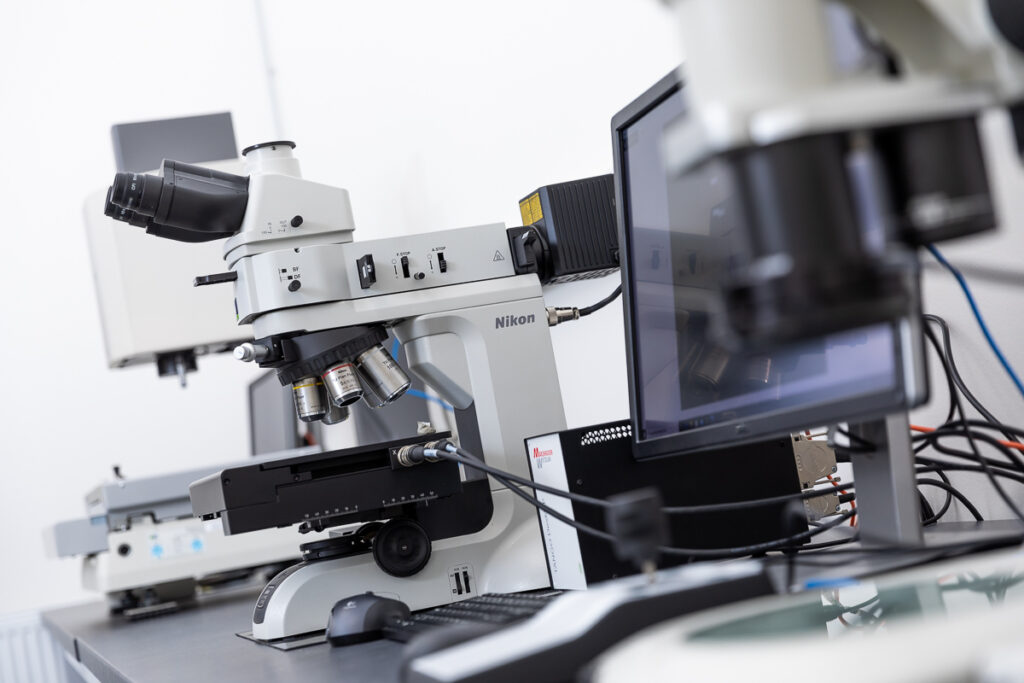
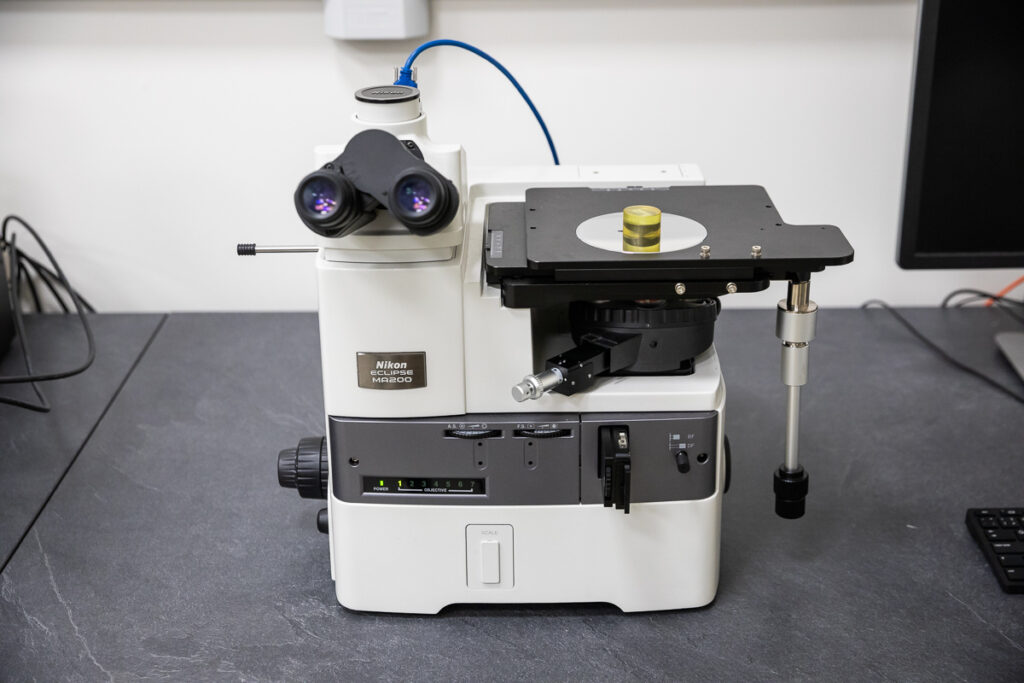
We analyse a wide range of metallic and non-metallic materials, including steels, alloys, plastics, ceramic materials and composites. The choice of method depends on the type of material and the required output.
We determine layer thickness using cross-sections and microscopic measurement. The results provide information on the uniformity, adhesion and any defects of the layer.
When evaluating welds we follow standards such as ČSN EN ISO 17639, which define procedures for the visual and microscopic examination of welded joints. The results include dimensional parameters as well as the weld structure.
Yes, we offer comparison of the actual dimensions of microscopic features with drawing documentation. We carry out measurements with high accuracy and deliver the results in the form of a report.